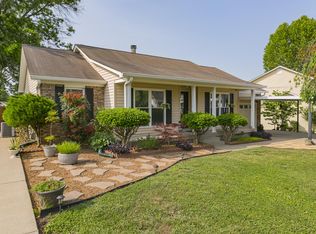
Discover the perfect blend of modern updates and cozy comfort in this beautifully renovated 3-bedroom home. With approximately 1,500 sq. ft. of living space, this gem features a split-level living room and den, ideal for both relaxation and entertainment. The stylish kitchen boasts leathered granite countertops, pristine white cabinets, and a convenient workspace complete with an overhead TV. The main level shines with durable laminate flooring, craftsman moldings, and a bright, fresh palette that gives the home a contemporary feel. The inviting den, with its cozy fireplace, offers easy access to the attached garage. Step outside to your private backyard oasis, complete with an above-ground pool surrounded by a massive custom-built deck, all nestled among miniature banana trees for a touch of Caribbean paradise. The seller is offering concessions toward closing costs and/or financing incentives through the seller's preferred lender, contact the listing agent for more details.
Closed
$420,000
313 Brandiwood Ct, Old Hickory, TN 37138
3beds
1,518sqft
Single Family Residence, Residential
Built in 1986
9,583 Square Feet Lot
$414,700 Zestimate®
$277/sqft
$2,266 Estimated rent
Home value
$414,700
$386,000 - $444,000
$2,266/mo
Zestimate® history
Owner options
List your home for rent
$2,266/mo
Rent Zestimate®
Find your next renter with Zillow Rental Manager. Plus, with online applications, you can quickly screen prospective tenants – for free.
$2,266/mo
Rent Zestimate®
Refinance and save
$2,508/mo
Est. payment
Refinancing to a lower rate could help reduce your monthly payments and save thousands over the life of the loan.
$2,508/mo
Est. payment
Explore your selling options
Work with a Zillow partner agent
Leverage their expertise and Zillow's premium Showcase listings to get your home seen by more buyers.
Get startedList with your own agent
Get your home in front of millions of buyers by listing it on Zillow.
Learn how to do itSell it yourself
Take full control of how buyers see your home on Zillow by listing For Sale by Owner (FSBO).
List your homeWhat's special
Cozy fireplaceContemporary feelPrivate backyard oasisCraftsman moldingsAbove-ground poolModern updatesBright fresh palette
Zillow last checked:
Listing updated:
Listed by:
Simon Ibrahim 615-807-0277,
Realty One Group Music City
Bought with:
Christopher Bledsoe, 330510
Benchmark Realty, LLC
Source: RealTracs MLS as distributed by MLS GRID,MLS#: 2756318
Facts & features
Interior
Bedrooms & bathrooms
- Bedrooms: 3
- Bathrooms: 3
- Full bathrooms: 2
- 1/2 bathrooms: 1
Bedroom 1
- Features: Full Bath
- Level: Full Bath
- Area: 168 Square Feet
- Dimensions: 12x14
Bedroom 2
- Area: 144 Square Feet
- Dimensions: 12x12
Bedroom 3
- Area: 110 Square Feet
- Dimensions: 10x11
Den
- Area: 210 Square Feet
- Dimensions: 14x15
Kitchen
- Features: Eat-in Kitchen
- Level: Eat-in Kitchen
- Area: 121 Square Feet
- Dimensions: 11x11
Living room
- Area: 216 Square Feet
- Dimensions: 18x12
Heating
- Furnace
Cooling
- Central Air
Appliances
- Included: Dishwasher, Disposal, Dryer, Microwave, Refrigerator, Washer, Electric Oven, Electric Range
- Laundry: Electric Dryer Hookup
Features
- High Ceilings, Open Floorplan
- Flooring: Wood, Laminate
- Has basement: Yes
- Number of fireplaces: 1
- Fireplace features: Den, Gas
Interior area
- Total structure area: 1,518
- Total interior livable area: 1,518 sqft
- Finished area above ground: 1,518
Property
Parking
- Total spaces: 1
- Parking features: Garage Faces Front
- Attached garage spaces: 1
Features
- Levels: Two
- Stories: 2
- Patio & porch: Deck, Covered, Porch
- Has private pool: Yes
- Pool features: Above Ground
- Fencing: Back Yard
Lot
- Size: 9,583 Square Feet
- Dimensions: 68 x 165
- Features: Cul-De-Sac, Private
Details
- Parcel number: 06409024300
- Special conditions: Standard
Construction
Type & style
- Home type: SingleFamily
- Property subtype: Single Family Residence, Residential
Materials
- Stone, Vinyl Siding
- Roof: Shingle
Condition
- New construction: No
- Year built: 1986
Utilities & green energy
- Sewer: Public Sewer
- Water: Public
- Utilities for property: Water Available
Community & HOA
Community
- Security: Smoke Detector(s)
- Subdivision: Southfork
HOA
- Has HOA: No
Location
- Region: Old Hickory
Financial & listing details
- Price per square foot: $277/sqft
- Tax assessed value: $383,400
- Annual tax amount: $1,860
- Date on market: 11/8/2024
Price history
| Date | Event | Price |
|---|---|---|
| 2/10/2025 | Sold | $420,000+0.7%$277/sqft |
Source:  RealTracs MLS as distributed by MLS GRID #2756318 Report a problem RealTracs MLS as distributed by MLS GRID #2756318 Report a problem | ||
| 2/5/2025 | Pending sale | $417,000$275/sqft |
Source: RealTracs MLS as distributed by MLS GRID #2756318 Report a problem | ||
| 1/21/2025 | Contingent | $417,000$275/sqft |
Source: RealTracs MLS as distributed by MLS GRID #2756318 Report a problem | ||
| 1/3/2025 | Listed for sale | $417,000$275/sqft |
Source: RealTracs MLS as distributed by MLS GRID #2756318 Report a problem | ||
| 12/28/2024 | Contingent | $417,000$275/sqft |
Source: RealTracs MLS as distributed by MLS GRID #2756318 Report a problem | ||
| 11/8/2024 | Listed for sale | $417,000-0.7%$275/sqft |
Source: RealTracs MLS as distributed by MLS GRID #2756318 Report a problem | ||
| 10/28/2024 | Listing removed | $419,998$277/sqft |
Source: RealTracs MLS as distributed by MLS GRID #2692105 Report a problem | ||
| 8/23/2024 | Listed for sale | $419,998+9.1%$277/sqft |
Source: RealTracs MLS as distributed by MLS GRID #2692105 Report a problem | ||
| 8/29/2022 | Sold | $384,900$254/sqft |
Source: RealTracs MLS as distributed by MLS GRID #2415424 Report a problem | ||
| 8/23/2022 | Pending sale | $384,900$254/sqft |
Source: RealTracs MLS as distributed by MLS GRID #2415424 Report a problem | ||
| 7/31/2022 | Contingent | $384,900$254/sqft |
Source: RealTracs MLS as distributed by MLS GRID #2415424 Report a problem | ||
| 7/29/2022 | Listed for sale | $384,900$254/sqft |
Source: RealTracs MLS as distributed by MLS GRID #2415424 Report a problem | ||
Public tax history
| Year | Property taxes | Tax assessment |
|---|---|---|
| 2025 | $2,667 +43.4% | $95,850 +50.6% |
| 2024 | $1,860 | $63,650 |
| 2023 | $1,860 | $63,650 |
| 2022 | $1,860 -1% | $63,650 |
| 2021 | $1,880 -5.1% | $63,650 +21.7% |
| 2020 | $1,981 +37.5% | $52,300 |
| 2019 | $1,441 | $52,300 |
| 2018 | $1,441 +0% | $52,300 |
| 2017 | $1,441 | $52,300 +48.5% |
| 2016 | $1,441 +4.2% | $35,225 |
| 2015 | $1,382 | $35,225 |
| 2014 | $1,382 | $35,225 |
| 2013 | -- | $35,225 +8.6% |
| 2012 | -- | $32,425 |
| 2011 | -- | $32,425 |
| 2010 | -- | $32,425 |
| 2009 | -- | $32,425 +10.7% |
| 2008 | -- | $29,300 |
| 2007 | -- | $29,300 |
| 2006 | -- | -- |
| 2005 | -- | -- |
| 2004 | -- | -- |
| 2003 | -- | -- |
| 2002 | -- | -- |
| 2001 | -- | -- |
| 2000 | -- | -- |
Find assessor info on the county website
Neighborhood: Sorthfork
Nearby homes
- $356,4003 bd3 ba1.5k sqft309 Brandiwood Ct, Old Hickory, TN 37138Off Market
- $360,5003 bd3 ba1.6k sqft317 Brandiwood Ct, Old Hickory, TN 37138Off Market
- $347,8003 bd2 ba1.2k sqft305 Brandiwood Ct, Old Hickory, TN 37138Off Market
- $351,6003 bd2 ba1.4k sqft321 Brandiwood Ct, Old Hickory, TN 37138Off Market
- $403,0004 bd3 ba2.1k sqft4265 Brackenwood Dr, Old Hickory, TN 37138Off Market
- $386,9003 bd3 ba1.9k sqft4261 Brackenwood Dr, Old Hickory, TN 37138Off Market
- $396,4003 bd2 ba1.4k sqft4269 Brackenwood Dr, Old Hickory, TN 37138Off Market
- $399,0003 bd3 ba1.8k sqft325 Brandiwood Ct, Old Hickory, TN 37138Sold
Nearby schools
GreatSchools rating
- 6/10Andrew Jackson Elementary SchoolGrades: PK-5Distance: 0.7 mi
- 5/10Dupont Hadley Middle SchoolGrades: 6-8Distance: 2.2 mi
- 3/10McGavock High SchoolGrades: 9-12Distance: 3.8 mi
Schools provided by the listing agent
- Elementary: Andrew Jackson Elementary
- Middle: DuPont Hadley Middle
- High: McGavock Comp High School
Source: RealTracs MLS as distributed by MLS GRID. This data may not be complete. We recommend contacting the local school district to confirm school assignments for this home.
Get a cash offer in 3 minutes
Find out how much your home could sell for in as little as 3 minutes with a no-obligation cash offer.
Estimated market value
$414,700
Get a cash offer in 3 minutes
Find out how much your home could sell for in as little as 3 minutes with a no-obligation cash offer.
Estimated market value
$414,700
- Tennessee
- Davidson County
- Nashville
- 37138
- Sorthfork
- 313 Brandiwood Ct
Nearby cities
Nearby neighborhoods
Nearby zip codes
Other Nashville Topics
