Skip main navigation
Sold for $864,500
  • $864,500

    313 Braxton Meadow Dr, Simpsonville, SC 29681

    3beds
    2,675sqft
    Single Family Residence, Residential
    Built in ----
    0.37 Acres Lot
    $873,300 Zestimate®
    $323/sqft
    $2,730 Estimated rent

    Home value

    $873,300

    $812,000 - $934,000

    $2,730/mo

    Zestimate® history
    Loading
    Loading...

    Owner options

    List your home for rent

    $2,730/mo

    Rent Zestimate®

    Find your next renter with Zillow Rental Manager. Plus, with online applications, you can quickly screen prospective tenants – for free.

    Learn more

    $2,730/mo

    Rent Zestimate®

    Refinance and save

    $4,977/mo

    Est. payment

    Refinancing to a lower rate could help reduce your monthly payments and save thousands over the life of the loan.

    See today's rates

    $4,977/mo

    Est. payment

    Explore your selling options

    Work with a Zillow partner agent

    Leverage their expertise and Zillow's premium Showcase listings to get your home seen by more buyers.

    Get started

    List with your own agent

    Get your home in front of millions of buyers by listing it on Zillow.

    Learn how to do it

    Sell it yourself

    Take full control of how buyers see your home on Zillow by listing For Sale by Owner (FSBO).

    List your home

    What's special

    Gas-log fireplaceInviting fireplacesSpacious central islandFrench country architecturePet-friendly nettingScreened-in porchSplit-bedroom floor plan
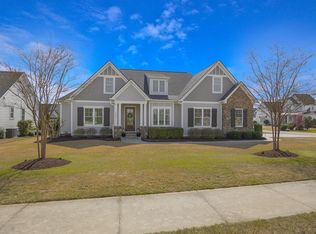
    Welcome to this stunning custom-built J. Francis home in the highly sought-after Braxton Ridge community! Homes in this neighborhood rarely become available, making this an exceptional opportunity to own a one-of-a-kind property with unparalleled craftsmanship and attention to detail. From the moment you arrive, you’ll be captivated by its charming French Country architecture and impressive curb appeal. Inside, you'll find gorgeous hardwood flooring, an open-concept layout, and two inviting fireplaces, creating a warm and elegant atmosphere. This 3-bedroom, 3-bathroom home offers nearly 2,700 square feet of thoughtfully designed living space. The chef’s kitchen is a dream, featuring custom cabinetry, quartz countertops, a spacious central island, brand-new Bosch appliances, and an exquisite tiled backsplash. Additional custom features include pull-out drawers, a hidden paper towel holder, and a statement range hood. The kitchen seamlessly flows into the dining area and great room, complete with custom built-ins and a gas-log fireplace—ideal for entertaining. Extend your living space to the screened-in porch, which boasts its own fireplace and French doors, allowing you to fully enjoy South Carolina’s beautiful fall and spring seasons. The primary suite is a private retreat, overlooking the backyard and featuring a spa-like bathroom with an oversized tiled shower, dual vanities, and a spacious custom closet. A nearby hallway offers a built-in mudroom area, office space, additional cabinetry, and a walk-in pantry. Upstairs, you'll find a flex space with a full bath, perfect for a home office, second living area, or optional fourth bedroom. This area also includes two walk-in attic spaces, with the potential to finish one for even more square footage. The split-bedroom floor plan offers two additional bedrooms and another full bathroom, providing flexible options for guest rooms, a home gym, or office space. Additional highlights include: All-brick exterior; 3-car side-entry garage with epoxy flooring, custom cabinetry, and a yard door; Fully fenced backyard with pet-friendly netting; Whole-home Sonos surround sound system & security system (both convey) Don't miss this rare opportunity to own a custom masterpiece in Braxton Ridge. Schedule your showing today—with a recent price improvement, it will be gone before you know it!

    Zillow last checked:

    Listing updated:

    Listed by:

    Candace Rose 864-354-3840,

    LPT Realty, LLC.

    Bought with:

    Tracy Reed

    Bluefield Realty Group

    Source: Greater Greenville AOR,MLS#: 1544237MLS Logo

    Facts & features

    Interior

    Bedrooms & bathrooms
    • Bedrooms: 3
    • Bathrooms: 3
    • Full bathrooms: 3
    • Main level bathrooms: 2
    • Main level bedrooms: 3
    Rooms
    • Room types: Laundry, Other/See Remarks, Bonus Room/Rec Room
    Primary bedroom
    • Area: 238
    • Dimensions: 17 x 14
    Bedroom 2
    • Area: 169
    • Dimensions: 13 x 13
    Bedroom 3
    • Area: 169
    • Dimensions: 13 x 13
    Primary bathroom
    • Features: Double Sink, Full Bath, Shower Only, Walk-In Closet(s)
    • Level: Main
    Dining room
    • Area: 117
    • Dimensions: 13 x 9
    Kitchen
    • Area: 300
    • Dimensions: 20 x 15
    Living room
    • Area: 300
    • Dimensions: 20 x 15
    Bonus room
    • Area: 264
    • Dimensions: 22 x 12
    Heating
    • Natural Gas
    Cooling
    • Central Air
    Appliances
    • Included: Gas Cooktop, Dishwasher, Disposal, Oven, Microwave, Range Hood, Gas Water Heater, Tankless Water Heater
    • Laundry: Sink, 1st Floor, Walk-in, Laundry Room
    Features
    • Bookcases, High Ceilings, Ceiling Fan(s), Vaulted Ceiling(s), Ceiling Smooth, Tray Ceiling(s), Central Vacuum, Granite Counters, Open Floorplan, Walk-In Closet(s), Split Floor Plan, Countertops – Quartz, Pantry
    • Flooring: Ceramic Tile, Wood
    • Doors: Storm Door(s)
    • Windows: Storm Window(s), Tilt Out Windows
    • Basement: None
    • Attic: Storage
    • Number of fireplaces: 2
    • Fireplace features: Gas Log
    Interior area
    • Total structure area: 2,672
    • Total interior livable area: 2,675 sqft

    Property

    Parking
    • Total spaces: 3
    • Parking features: Attached, Garage Door Opener, Side/Rear Entry, Yard Door, Parking Pad, Paved
    • Attached garage spaces: 3
    • Has uncovered spaces: Yes
    Features
    • Levels: One and One Half
    • Stories: 1.5
    • Patio & porch: Patio, Screened, Rear Porch
    • Fencing: Fenced
    Lot
    • Size: 0.37 Acres
    • Features: 1/2 Acre or Less
    • Topography: Level
    Details
    • Parcel number: 0555.0801033.00

    Construction

    Type & style
    • Home type: SingleFamily
    • Architectural style: Craftsman,European
    • Property subtype: Single Family Residence, Residential
    Materials
    • Brick Veneer
    • Foundation: Crawl Space
    • Roof: Architectural

    Utilities & green energy

    • Sewer: Public Sewer
    • Water: Public
    • Utilities for property: Cable Available

    Community & HOA

    Community
    • Features: Common Areas, Street Lights
    • Security: Security System Owned, Prewired
    • Subdivision: Braxton Ridge
    HOA
    • Has HOA: Yes
    • Services included: Common Area Ins., Electricity, Street Lights
    Location
    • Region: Simpsonville

    Financial & listing details

    • Price per square foot: $323/sqft
    • Tax assessed value: $797,380
    • Annual tax amount: $6,188
    • Date on market: 12/20/2024

    Price history

    DateEventPrice
    6/16/2025Sold$864,500-2.6%$323/sqft
    Source: Greater Greenville AOR #1544237 Report a problem
    4/10/2025Contingent$887,500$332/sqft
    Source: Greater Greenville AOR #1544237 Report a problem
    3/16/2025Price change$887,500-10.6%$332/sqft
    Source: Greater Greenville AOR #1544237 Report a problem
    3/11/2025Price change$992,500-0.7%$371/sqft
    Source: Greater Greenville AOR #1544237 Report a problem
    2/26/2025Price change$999,900-2.4%$374/sqft
    Source: Greater Greenville AOR #1544237 Report a problem
    1/21/2025Listed for sale$1,025,000+28.3%$383/sqft
    Source: Greater Greenville AOR #1544237 Report a problem
    3/10/2023Sold$799,000$299/sqft
    Source: Greater Greenville AOR #1489995 Report a problem
    1/21/2023Pending sale$799,000$299/sqft
    Source: Greater Greenville AOR #1489995 Report a problem
    1/20/2023Listed for sale$799,000+1188.7%$299/sqft
    Source: Greater Greenville AOR #1489995 Report a problem
    6/5/2020Sold$62,000$23/sqft
    Source: Public Record Report a problem

    Public tax history

    YearProperty taxesTax assessment
    2024$6,188 +31.8%$797,380 +34.9%
    2023$4,694 +3.7%$591,270
    2022$4,529 +199.5%$591,270 +678%
    2021$1,512 +315.8%$76,000 +2%
    2020$364 -77.1%$74,500
    2019$1,588 $74,500
    Find assessor info on the county website

    Neighborhood: 29681

    Nearby schools

    GreatSchools rating
    Schools provided by the listing agent
    • Elementary: Bryson
    • Middle: Bryson
    • High: Hillcrest

    Source: Greater Greenville AOR. This data may not be complete. We recommend contacting the local school district to confirm school assignments for this home.

    Get a cash offer in 3 minutes
    Find out how much your home could sell for in as little as 3 minutes with a no-obligation cash offer.
    Estimated market value
    $873,300
    Get a cash offer in 3 minutes
    Find out how much your home could sell for in as little as 3 minutes with a no-obligation cash offer.
    Estimated market value
    $873,300