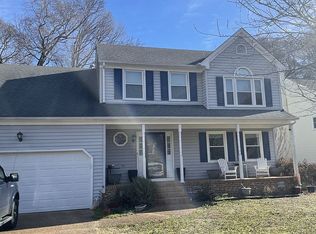
Stunning home in desirable Tabb Lakes with inviting full-length front porch. Spacious floor plan with living room and formal dining room with french doors. Beautiful kitchen features lovely granite, newer appliances, and light-filled breakfast nook. The cozy sunken den with fireplace and sunroom addition flow together for extra space for entertaining. Upstairs features a huge primary bedroom, large walk-in closet, and ensuite with jetted soaking tub. 3 secondary bedrooms provide space for the entire family. The second floor laundry room has plenty of storage as well! Large deck in the fully fenced backyard is perfect for outdoor living! Brand new carpet on second floor, beautiful LVP on main floor, and ceramic plank tile in Den and Florida room for easy maintenance. 10x12 shed out back for extra storage.
Sold for $510,000
$510,000
313 Bridge Wood Dr, Yorktown, VA 23693
4beds
2,650sqft
Single Family Residence
Built in 1992
10,149 Square Feet Lot
$551,100 Zestimate®
$192/sqft
$3,109 Estimated rent
Home value
$551,100
$524,000 - $579,000
$3,109/mo
Zestimate® history
Owner options
List your home for rent
$3,109/mo
Rent Zestimate®
Find your next renter with Zillow Rental Manager. Plus, with online applications, you can quickly screen prospective tenants – for free.
$3,109/mo
Rent Zestimate®
Refinance and save
$3,052/mo
Est. payment
Refinancing to a lower rate could help reduce your monthly payments and save thousands over the life of the loan.
$3,052/mo
Est. payment
Explore your selling options
Work with a Zillow partner agent
Leverage their expertise and Zillow's premium Showcase listings to get your home seen by more buyers.
Get startedList with your own agent
Get your home in front of millions of buyers by listing it on Zillow.
Learn how to do itSell it yourself
Take full control of how buyers see your home on Zillow by listing For Sale by Owner (FSBO).
List your homeWhat's special
Zillow last checked:
Listing updated:
Listed by:
Melissa Guthrie (757)534-7500,
Garrett Realty Partners
Bought with:
Non-Member Non-Member
Non MLS Member
Source: Chesapeake Bay & Rivers AOR,MLS#: 2408308Originating MLS: Chesapeake Bay Area MLS
Facts & features
Interior
Bedrooms & bathrooms
- Bedrooms: 4
- Bathrooms: 3
- Full bathrooms: 2
- 1/2 bathrooms: 1
Rooms
- Room types: Center Hall
Primary bedroom
- Level: Second
- Dimensions: 0 x 0
Bedroom 2
- Level: Second
- Dimensions: 0 x 0
Bedroom 3
- Level: Second
- Dimensions: 0 x 0
Bedroom 4
- Level: Second
- Dimensions: 0 x 0
Dining room
- Level: First
- Dimensions: 0 x 0
Family room
- Level: First
- Dimensions: 0 x 0
Florida room
- Level: First
- Dimensions: 0 x 0
Foyer
- Level: First
- Dimensions: 0 x 0
Kitchen
- Level: First
- Dimensions: 0 x 0
Laundry
- Level: Second
- Dimensions: 0 x 0
Living room
- Level: First
- Dimensions: 0 x 0
Heating
- Forced Air, Natural Gas
Cooling
- Central Air, Attic Fan
Appliances
- Included: Dishwasher, Exhaust Fan, Disposal, Gas Water Heater, Microwave, Refrigerator, Stove
- Laundry: Washer Hookup, Dryer Hookup
Features
- Breakfast Area, Ceiling Fan(s), Dining Area, Separate/Formal Dining Room, Eat-in Kitchen, French Door(s)/Atrium Door(s), Fireplace, Granite Counters, High Speed Internet, Jetted Tub, Kitchen Island, Bath in Primary Bedroom, Pantry, Skylights, Cable TV, Wired for Data, Walk-In Closet(s), Window Treatments
- Flooring: Carpet, Ceramic Tile, Vinyl
- Doors: French Doors
- Windows: Skylight(s), Thermal Windows, Window Treatments
- Basement: Crawl Space
- Attic: Access Only
- Has fireplace: Yes
- Fireplace features: Insert
Interior area
- Total interior livable area: 2,650 sqft
- Finished area above ground: 2,650
Property
Parking
- Total spaces: 2
- Parking features: Attached, Driveway, Garage, Paved, Two Spaces
- Attached garage spaces: 2
- Has uncovered spaces: Yes
Features
- Levels: Two
- Stories: 2
- Patio & porch: Front Porch, Deck, Porch
- Exterior features: Deck, Porch, Paved Driveway
- Pool features: None
- Has spa: Yes
- Fencing: Back Yard,Fenced,Picket
Lot
- Size: 10,149 Square Feet
Details
- Additional structures: Shed(s)
- Parcel number: S02B45534856
- Zoning description: R13
Construction
Type & style
- Home type: SingleFamily
- Architectural style: Colonial
- Property subtype: Single Family Residence
Materials
- Aluminum Siding, Drywall, Frame
- Roof: Asphalt
Condition
- Resale
- New construction: No
- Year built: 1992
Utilities & green energy
- Sewer: Public Sewer
- Water: Public
Community & HOA
Community
- Security: Smoke Detector(s)
- Subdivision: Tabb Lakes
HOA
- Has HOA: Yes
- HOA fee: $18 monthly
Location
- Region: Yorktown
Financial & listing details
- Price per square foot: $192/sqft
- Tax assessed value: $479,900
- Annual tax amount: $3,695
- Date on market: 10/9/2025
- Ownership: Individuals
- Ownership type: Sole Proprietor
Price history
| Date | Event | Price |
|---|---|---|
| 5/8/2024 | Sold | $510,000+5.2%$192/sqft |
Source: Chesapeake Bay & Rivers AOR #2408308 Report a problem | ||
| 4/10/2024 | Pending sale | $485,000$183/sqft |
Source:  WMLS #2400993 Report a problem WMLS #2400993 Report a problem | ||
| 4/4/2024 | Listed for sale | $485,000+93.6%$183/sqft |
Source:  REIN Inc. #10526657 Report a problem REIN Inc. #10526657 Report a problem | ||
| 6/16/2003 | Sold | $250,500$95/sqft |
Source: Public Record Report a problem | ||
Public tax history
| Year | Property taxes | Tax assessment |
|---|---|---|
| 2025 | $3,743 +5.4% | $479,900 |
| 2024 | $3,551 +20.6% | $479,900 +25.5% |
| 2023 | $2,944 -1.3% | $382,300 |
| 2022 | $2,982 +10.1% | $382,300 +12.2% |
| 2021 | $2,708 | $340,600 |
| 2020 | $2,708 | $340,600 |
| 2019 | $2,708 | $340,600 |
| 2018 | $2,708 | $340,600 |
| 2017 | -- | $340,600 |
| 2016 | -- | $340,600 +5.7% |
| 2015 | -- | $322,200 |
| 2014 | -- | $322,200 -4.1% |
| 2013 | -- | $335,800 |
| 2012 | -- | $335,800 -3.4% |
| 2011 | -- | $347,600 |
| 2010 | -- | $347,600 -5.6% |
| 2009 | -- | $368,400 |
| 2008 | -- | $368,400 +20.2% |
| 2007 | -- | $306,500 |
| 2006 | -- | $306,500 +31.3% |
| 2005 | -- | $233,400 |
| 2004 | -- | $233,400 |
| 2003 | -- | -- |
| 2002 | -- | -- |
| 2001 | -- | -- |
Find assessor info on the county website
Neighborhood: 23693
Nearby homes
- $490,0004 bd3 ba2.2k sqft309 Bridge Wood Dr, Yorktown, VA 23693Sold
- $494,0004 bd2 ba2.1k sqft315 Bridge Wood Dr, Yorktown, VA 23693Off Market
- $524,7004 bd2 ba2.4k sqft311 Bridge Wood Dr, Yorktown, VA 23693Off Market
- $460,0004 bd3 ba2.1k sqft317 Bridge Wood Dr, Yorktown, VA 23693Sold

- $523,8004 bd2 ba2.4k sqft114 Leslie Ln, Yorktown, VA 23693Off Market
- $540,3004 bd3 ba2.3k sqft116 Leslie Ln, Yorktown, VA 23693Off Market
- $564,3004 bd3 ba2.6k sqft112 Leslie Ln, Yorktown, VA 23693Off Market
- $543,2004 bd3 ba2.5k sqft110 Leslie Ln, Yorktown, VA 23693Off Market
Nearby schools
GreatSchools rating
- 9/10Coventry Elementary SchoolGrades: K-5Distance: 0.8 mi
- 8/10Grafton Middle SchoolGrades: 6-8Distance: 3.9 mi
- 8/10Grafton High SchoolGrades: 9-12Distance: 3.8 mi
Schools provided by the listing agent
- Elementary: Coventry
- Middle: Grafton
- High: Grafton
Source: Chesapeake Bay & Rivers AOR. This data may not be complete. We recommend contacting the local school district to confirm school assignments for this home.


Get pre-qualified for a loan
At Zillow Home Loans, we can pre-qualify you in as little as 5 minutes with no impact to your credit score.An equal housing lender. NMLS #10287.
Sell for more on Zillow
Get a Zillow Showcase℠ listing at no additional cost and you could sell for .
$551,100
2% more
+$11,022
With Zillow Showcase(estimated)
$562,122
- Virginia
- York County
- Yorktown
- 23693
- 313 Bridge Wood Dr
Nearby cities
Nearby zip codes
Other Yorktown Topics
