Skip main navigation
Sold for $850,000
  • $850,000

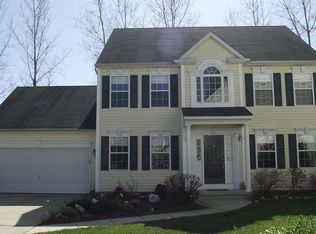
    313 Buckland Ct, Severna Park, MD 21146

    5beds
    3,222sqft
    Single Family Residence
    Built in 2000
    6,970 Square Feet Lot
    $850,400 Zestimate®
    $264/sqft
    $4,111 Estimated rent

    Home value

    $850,400

    $799,000 - $901,000

    $4,111/mo

    Zestimate® history
    Loading
    Loading...

    Owner options

    List your home for rent

    $4,111/mo

    Rent Zestimate®

    Find your next renter with Zillow Rental Manager. Plus, with online applications, you can quickly screen prospective tenants – for free.

    Learn more

    $4,111/mo

    Rent Zestimate®

    Refinance and save

    $5,627/mo

    Est. payment

    Refinancing to a lower rate could help reduce your monthly payments and save thousands over the life of the loan.

    See today's rates

    $5,627/mo

    Est. payment

    Explore your selling options

    Work with a Zillow partner agent

    Leverage their expertise and Zillow's premium Showcase listings to get your home seen by more buyers.

    Get started

    List with your own agent

    Get your home in front of millions of buyers by listing it on Zillow.

    Learn how to do it

    Sell it yourself

    Take full control of how buyers see your home on Zillow by listing For Sale by Owner (FSBO).

    List your home

    What's special

    High-end finishesBeautifully remodeled bathroomOversized separate showerLow-maintenance homesiteWorkstation sinkNew countertopsProfessionally painted cabinetry
    ** OPEN HOUSE CANCELLED ** Welcome to 313 Buckland Court, an exceptionally updated and beautifully maintained home built in 2000 and located in the highly sought-after Severna Park School District. Offering over 3,200 square feet of finished living space, this move-in-ready home combines a modern floor plan, quality upgrades, and stylish finishes in one of Anne Arundel County's most desirable communities. From the moment you enter, you'll appreciate the bright, fresh feel created by newly painted interiors, updated fixtures throughout, new carpeting, and thoughtful enhancements designed for today's lifestyle. The spacious kitchen has been refreshed with new countertops, professionally painted cabinetry, upgraded appliances, a workstation sink, and a beverage refrigerator, creating a space that is both functional and inviting for everyday living and entertaining. The living spaces have been further enhanced with added ceiling fans throughout the bedrooms and main living areas, a floor outlet in the living room for flexible furniture placement, smart lighting in the basement, and a beautiful new dining room chandelier. Upstairs, smart blackout blinds provide both convenience and comfort. The primary suite serves as a luxurious retreat featuring a beautifully remodeled bathroom with a stand-alone soaking tub, oversized separate shower, and high-end finishes that rival those found in much more expensive homes. Major system improvements provide peace of mind for years to come, including a Bosch dual-zone HVAC system, new windows, and a new rear sliding glass door. These significant investments, combined with the home's extensive cosmetic updates, make this a truly turnkey opportunity. Outside, enjoy a low-maintenance homesite tucked within an established Severna Park community known for its excellent schools, strong sense of community, parks, trails, shopping, dining, and convenient access to Annapolis, Baltimore, Washington, D.C., and Fort Meade. Meticulously maintained and thoughtfully upgraded throughout, 313 Buckland Court offers the rare opportunity to purchase a home where the major improvements have already been completed. Simply move in and enjoy everything this exceptional home and community have to offer.

    Zillow last checked:

    Listing updated:

    Listed by:

    Dave Webber 410-320-0242,

    RE/MAX Leading Edge

    Bought with:

    Greg Koch, 593661

    Taylor Properties

    Source: Bright MLS,MLS#: MDAA2148328MLS Logo

    Facts & features

    Interior

    Bedrooms & bathrooms
    • Bedrooms: 5
    • Bathrooms: 4
    • Full bathrooms: 3
    • 1/2 bathrooms: 1
    • Main level bathrooms: 1
    Basement
    • Area: 1055
    Heating
    • Central, Forced Air, Natural Gas
    Cooling
    • Central Air, Ceiling Fan(s), Electric
    Appliances
    • Included: Microwave, Built-In Range, Dishwasher, Disposal, Dryer, Exhaust Fan, Six Burner Stove, Oven/Range - Gas, Refrigerator, Stainless Steel Appliance(s), Washer, Water Heater, Gas Water Heater
    • Laundry: In Basement, Has Laundry
    Features
    • Attic, Bathroom - Stall Shower, Soaking Tub, Bathroom - Tub Shower, Breakfast Area, Built-in Features, Ceiling Fan(s), Dining Area, Family Room Off Kitchen, Open Floorplan, Kitchen - Gourmet, Kitchen Island, Primary Bath(s), Recessed Lighting, Upgraded Countertops, Walk-In Closet(s)
    • Flooring: Carpet
    • Windows: Window Treatments
    • Basement: Partial,Full,Finished,Heated,Improved,Interior Entry,Exterior Entry,Side Entrance,Sump Pump,Walk-Out Access,Windows
    • Number of fireplaces: 1
    • Fireplace features: Glass Doors, Mantel(s), Marble, Gas/Propane
    Interior area
    • Total structure area: 3,222
    • Total interior livable area: 3,222 sqft
    • Finished area above ground: 2,167
    • Finished area below ground: 1,055

    Property

    Parking
    • Total spaces: 2
    • Parking features: Garage Faces Front, Garage Faces Rear, Garage Door Opener, Inside Entrance, Attached
    • Attached garage spaces: 2
    Accessibility
    • Accessibility features: None
    Features
    • Levels: Three
    • Stories: 3
    • Exterior features: Lighting, Sidewalks, Street Lights
    • Pool features: None
    Lot
    • Size: 6,970 Square Feet
    • Dimensions: .16 acre
    • Features: Backs to Trees, Cul-De-Sac, Front Yard, Landscaped
    Details
    • Additional structures: Above Grade, Below Grade
    • Parcel number: 020379190101655
    • Zoning: R5
    • Special conditions: Standard

    Construction

    Type & style
    • Home type: SingleFamily
    • Architectural style: Colonial,Traditional
    • Property subtype: Single Family Residence
    Materials
    • Copper Plumbing, Vinyl Siding
    • Foundation: Permanent
    Condition
    • New construction: No
    • Year built: 2000
    • Major remodel year: 2025

    Utilities & green energy

    • Sewer: Public Sewer
    • Water: Public

    Community & HOA

    Community
    • Subdivision: Sheffield Park
    HOA
    • Has HOA: Yes
    • Amenities included: Common Grounds
    • Services included: Common Area Maintenance
    • HOA fee: $250 annually
    Location
    • Region: Severna Park

    Financial & listing details

    • Price per square foot: $264/sqft
    • Tax assessed value: $679,933
    • Annual tax amount: $6,831
    • Date on market: 7/10/2026
    • Listing agreement: Exclusive Right To Sell
    • Ownership: Fee Simple

    Price history

    DateEventPrice
    8/11/2026Sold$850,000+0%$264/sqft
    Source: Bright MLS #MDAA2148328 Report a problem
    7/24/2026Pending sale$849,900$264/sqft
    Source: Bright MLS #MDAA2148328 Report a problem
    7/11/2026Contingent$849,900$264/sqft
    Source: Bright MLS #MDAA2148328 Report a problem
    7/10/2026Listed for sale$849,900+5.6%$264/sqft
    Source: Bright MLS #MDAA2148328 Report a problem
    8/1/2024Sold$805,000+0.6%$250/sqft
    Source: Bright MLS #MDAA2084732 Report a problem
    6/15/2024Contingent$799,900$248/sqft
    Source: Bright MLS #MDAA2084732 Report a problem
    6/3/2024Price change$799,9000%$248/sqft
    Source: Bright MLS #MDAA2084732 Report a problem
    5/29/2024Listed for sale$800,000+162.6%$248/sqft
    Source: Bright MLS #MDAA2084732 Report a problem
    4/19/2002Sold$304,600$95/sqft
    Source: Public Record Report a problem

    Public tax history

    YearProperty taxesTax assessment
    2025$6,930 +27.5%$588,167 +18.5%
    2024$5,436 +2%$496,400 +1.7%
    2023$5,330 +6.3%$488,100 +1.7%
    2022$5,014 +1.8%$479,800 +1.8%
    2021$4,927 +0.4%$471,500 +0.5%
    2020$4,910 +0.4%$469,367 -0.5%
    2019$4,892 +3.7%$471,500 +1.4%
    2018$4,716 +3.4%$465,100 +3.9%
    2017$4,561 $447,467 +4.1%
    2016-- $429,833 +4.3%
    2015-- $412,200 +1.7%
    2014-- $405,500 +1.7%
    2013-- $398,800 +1.7%
    2012-- $392,100
    2011-- $392,100
    2010-- $392,100 -27.2%
    2009-- $538,350 +17.5%
    2008-- $458,250 +21.2%
    2007-- $378,150 +26.9%
    2006-- $298,050 +5.7%
    2005-- $281,880 +6.1%
    2004-- $265,710 +6.5%
    2003-- $249,540 +8.4%
    2002-- $230,276 +9%
    2001-- $211,283
    Find assessor info on the county website

    Neighborhood: 21146

    Nearby schools

    GreatSchools rating
    Schools provided by the listing agent
    • Elementary: Folger Mckinsey
    • Middle: Severna Park
    • High: Severna Park
    • District: Anne Arundel County Public Schools

    Source: Bright MLS. This data may not be complete. We recommend contacting the local school district to confirm school assignments for this home.

    Get a cash offer in 3 minutes
    Find out how much your home could sell for in as little as 3 minutes with a no-obligation cash offer.
    Estimated market value
    $850,400
    Get a cash offer in 3 minutes
    Find out how much your home could sell for in as little as 3 minutes with a no-obligation cash offer.
    Estimated market value
    $850,400