Welcome to 313 Burndap Way in Lafayette! This well maintained 3 bedroom, 2 bathroom home offers 1,230 square feet of comfortable living with an open floor plan that's perfect for everyday life and entertaining. The kitchen features granite countertops and flows seamlessly into the living and dining areas, while the neutral color palette creates a bright, inviting space that's ready for your personal touch. Outside, enjoy a spacious backyard with an extended patio, ideal for relaxing or hosting family and friends. Complete with a 2-car garage, this home is move-in ready and waiting for its next owner!
For sale
$215,000
313 Burndap Way, Lafayette, LA 70507
3beds
1,230sqft
Single Family Residence
Built in 2019
0.5 Acres Lot
$214,100 Zestimate®
$175/sqft
$40/mo HOA
What's special
Kitchen features granite countertops
- 45 days |
- 499 |
- 56 |
Zillow last checked:
Listing updated:
Listed by:
Caitlin Pitre Hebert,
Real Broker, LLC 337-534-0555
Source: RAA,MLS#: 2600006235
Facts & features
Interior
Bedrooms & bathrooms
- Bedrooms: 3
- Bathrooms: 2
- Full bathrooms: 2
Heating
- Central, Natural Gas
Cooling
- Central Air
Appliances
- Included: Dishwasher, Disposal, Microwave, Electric Stove Con
- Laundry: Electric Dryer Hookup, Washer Hookup
Features
- High Ceilings, Separate Shower, Walk-In Closet(s), Granite Counters
- Flooring: Carpet, Tile, Wood Laminate
- Windows: Double Pane Windows
- Has fireplace: No
Interior area
- Total interior livable area: 1,230 sqft
Property
Parking
- Total spaces: 2
- Parking features: Attached, Garage Faces Front
- Garage spaces: 2
- Has uncovered spaces: Yes
Features
- Stories: 1
- Patio & porch: Covered, Porch
- Exterior features: Lighting
- Fencing: Full,Wood
Lot
- Size: 0.5 Acres
- Dimensions: 50 x 146 x 50 x 145
- Features: 0 to 0.5 Acres, Level
Details
- Parcel number: 6165632
- Zoning: Residential
Construction
Type & style
- Home type: SingleFamily
- Architectural style: Traditional
- Property subtype: Single Family Residence
Materials
- Brick Veneer, Stucco, Vinyl Siding, Frame
- Foundation: Slab
- Roof: Composition
Condition
- Resale
- Year built: 2019
Details
- Warranty included: Yes
Utilities & green energy
- Electric: Elec: SLEMCO
- Gas: Gas: Atmos
- Sewer: Public Sewer
Community & HOA
Community
- Features: Pool, Playground
- Subdivision: Moss Bluff
HOA
- Has HOA: Yes
- Amenities included: Pool
- Services included: Maintenance Grounds
- HOA fee: $480 annually
Location
- Region: Lafayette
Financial & listing details
- Price per square foot: $175/sqft
- Tax assessed value: $167,300
- Annual tax amount: $1,528
- Date on market: 7/8/2026
- Exclusions: Drapes, Other - See Remarks
- Electric utility on property: Yes
Estimated market value
$214,100
$203,000 - $225,000
$1,597/mo
Price history
| Date | Event | Price |
|---|---|---|
| 7/8/2026 | Listed for sale | $215,000+9.7%$175/sqft |
Source:  RAA #2600006235 Report a problem RAA #2600006235 Report a problem | ||
| 2/1/2024 | Sold | -- |
Source: RAA #23010946 Report a problem | ||
| 12/17/2023 | Pending sale | $195,999$159/sqft |
Source: RAA #23010946 Report a problem | ||
| 12/11/2023 | Listed for sale | $195,999$159/sqft |
Source: RAA #23010946 Report a problem | ||
| 12/6/2019 | Sold | -- |
Source: RAA #19006952 Report a problem | ||
Public tax history
| Year | Property taxes | Tax assessment |
|---|---|---|
| 2024 | $1,528 +12.8% | $16,730 +12.5% |
| 2023 | $1,354 0% | $14,869 |
| 2022 | $1,355 -0.4% | $14,869 |
| 2021 | $1,360 +0.1% | $14,869 |
| 2020 | $1,358 +321.9% | $14,869 +301.9% |
| 2019 | $322 | $3,700 |
Find assessor info on the county website
Monthly payment
Est. payment
Payment breakdown
Explore the cost of this home by adjusting the details. Changes won't be saved.Climate risks
Neighborhood: 70507
Nearby schools
GreatSchools rating
- 7/10Carencro Heights Elementary SchoolGrades: PK-5Distance: 1.4 mi
- 3/10Carencro Middle SchoolGrades: 5-8Distance: 1.9 mi
- 5/10Carencro High SchoolGrades: 9-12Distance: 2 mi
Schools provided by the listing agent
- Elementary: Carencro Bob Lilly
- Middle: Acadian
- High: Carencro
Source: RAA. This data may not be complete. We recommend contacting the local school district to confirm school assignments for this home.
- $217,300-- bd-- ba-- sqft315 Burndap Way, Lafayette, LA 70507Off Market
- $265,500-- bd-- ba-- sqft311 Burndap Way, Lafayette, LA 70507Off Market
- $196,600-- bd-- ba-- sqft317 Burndap Way, Lafayette, LA 70507Off Market
- $205,3003 bd2 ba1.3k sqft309 Burndap Way, Lafayette, LA 70507Off Market

- $210,400-- bd-- ba-- sqft307 Burndap Way, Lafayette, LA 70507Off Market
- $221,500-- bd-- ba-- sqft319 Burndap Way, Lafayette, LA 70507Off Market
- $209,9003 bd2 ba1.3k sqft312 Burndap Way, Lafayette, LA 70507Off Market
- $--3 bd2 ba1.6k sqft314 Burndap Way, Lafayette, LA 70507Sold
A local agent can set up tours, give advice and negotiate with sellers.
A local lender can help you make sure your offer is ready when you are.
Similar homes
- $225,0003 bd2 ba1.5k sqft321 Elwick Dr, Lafayette, LA 70507For Sale

 MLS ID #2600003733, Stacy Folse, EXP Realty, LLC. RAA
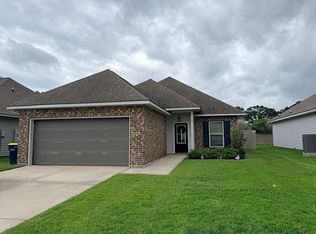
 - $210,0003 bd2 ba1.3k sqft134 Springsteen Ln, Lafayette, LA 70507For Sale By Owner
- $240,0003 bd2 ba1.6k sqft110 Northern Oak Dr, Lafayette, LA 70507For Sale
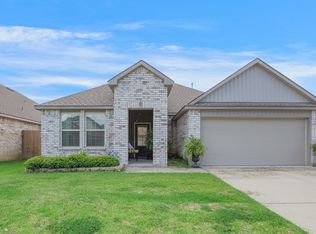 MLS ID #2500003176, Marcus K Sion, EXP Realty, LLC. RAA
 - $299,9993 bd2 ba1.7k sqft102 Rue Gambetta, Lafayette, LA 70507For Sale
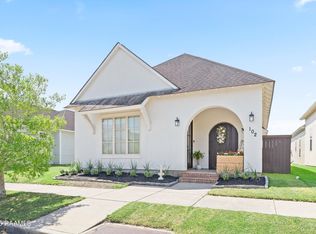 MLS ID #2600007762, Debbie D Greene, Compass. RAA
 - $200,0003 bd2 ba1.4k sqft203 Rue Soleil, Carencro, LA 70520For SaleMLS ID #2600006112, Maple Conston, Keller Williams Realty Acadiana. RAA
- $219,9003 bd2 ba1.3k sqft149 Grande Rue, Church Point, LA 70525For SaleMLS ID #2600007247, Michelle Leger, EXP Realty, LLC. RAA
- $229,9993 bd2 ba1.1k sqft103 Pioneer Dr #F, Scott, LA 70583For SaleMLS ID #2600006107, Anna-Corinne Mahtook, Compass. RAA
- $230,0003 bd2 ba1.6k sqft717 Ira St, Carencro, LA 70520For SaleMLS ID #2600005118, Nonnie Touchet, EXP Realty, LLC. RAA
- $189,9003 bd2 ba1.1k sqft102 Jantz Dr, Lafayette, LA 70506New ConstructionMLS ID #2500007031, Brittany Harris, Cachet Real Estate, LLC. RAA
- $189,9003 bd2 ba1.1k sqft100 Jantz Dr, Lafayette, LA 70501New ConstructionMLS ID #2500007057, Terrica L Smith, Cachet Real Estate, LLC. RAA
- $229,9993 bd2 ba1.5k sqft200 Oak Hill Ln, Youngsville, LA 70592For SaleMLS ID #2600007819, Lauren L Meche, RE/MAX Acadiana. RAA
- $220,0003 bd2 ba1.4k sqft405 Sunstone Dr, Lafayette, LA 70508For SaleMLS ID #2600004943, Alexia Robicheaux, Keller Williams Realty Acadiana. RAA
- $219,0003 bd2 ba1.2k sqft120 Troubadore Dr, Youngsville, LA 70592For SaleMLS ID #2600005520, Caitlin Pitre Hebert, Real Broker, LLC. RAA
- $219,9993 bd2 ba1.5k sqft205 Wildflower Dr, Lafayette, LA 70506For SaleMLS ID #2600005215, Stephen Boudreaux, Epique Realty. RAA
- $224,3003 bd2 ba1.4k sqft110 Hains Dr, Sunset, LA 70584For SaleMLS ID #2600003483, Stacie R Sibille, Robins Real Estate, LLC. RAA
- $222,5003 bd3 ba1.4k sqft250 Chimney Rock Blvd, Lafayette, LA 70508For SaleMLS ID #2600005265, Emily McCaig, Real Broker, LLC. RAA
- $237,0003 bd2 ba1.4k sqft207 Alpine Dr, Lafayette, LA 70506For SaleMLS ID #2600004860, Caitlin Pitre Hebert, Real Broker, LLC. RAA
- $231,5003 bd2 ba1.2k sqft215 Gun Runner Dr, Carencro, LA 70520New ConstructionRAA
- $233,0003 bd2 ba1.6k sqft119 Natchitoches Dr, Lafayette, LA 70506For SaleMLS ID #2600002056, Dani Miller, Parish Realty Acadiana. RAA
- $215,0003 bd2 ba1.3k sqft305 Adry Ln, Youngsville, LA 70592For SaleMLS ID #2600006848, Kathleen H Theriot, NextHome Cutting Edge Realty. RAA
