Skip main navigation
Off market
  • $532,800

    313 Burr Oak Dr, Williamsville, IL 62693

    5beds
    3,400sqft
    SingleFamily
    Built in 2017
    0.5 Acres Lot
    $532,800 Zestimate®
    $157/sqft
    $3,263 Estimated rent

    Home value

    $532,800

    $506,000 - $565,000

    $3,263/mo

    Zestimate® history
    Loading
    Loading...

    Owner options

    List your home for rent

    $3,263/mo

    Rent Zestimate®

    Find your next renter with Zillow Rental Manager. Plus, with online applications, you can quickly screen prospective tenants – for free.

    Learn more

    $3,263/mo

    Rent Zestimate®

    Refinance and save

    $3,795/mo

    Est. payment

    Refinancing to a lower rate could help reduce your monthly payments and save thousands over the life of the loan.

    See today's rates

    $3,795/mo

    Est. payment

    Explore your selling options

    Work with a Zillow partner agent

    Leverage their expertise and Zillow's premium Showcase listings to get your home seen by more buyers.

    Get started

    List with your own agent

    Get your home in front of millions of buyers by listing it on Zillow.

    Learn how to do it

    Sell it yourself

    Take full control of how buyers see your home on Zillow by listing For Sale by Owner (FSBO).

    List your home

    What's special

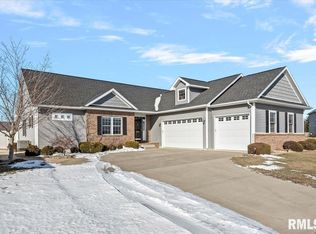
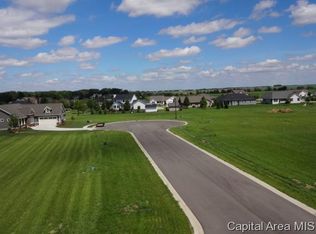
    15 months NEW!?! 5BR 3.5 BA. Corner lot home in new subdivision with beautiful sunset views. Within walking distance to park, lake and jogging trail. Estimated 2400sq footage Ranch with an additional estimated 1,000-1,200sq ft finished basement. Contact MATT @ 217-415-7009 for a showing! Pella Praire Style Windows. Basement includes: 9ft ceilings making the entire area feel spacious, 2 bedrooms with walk-in closets, living room/rec room includes plumbing for wet-bar that is currently used as a playroom, additional square footage with egress window attached to the living room/rec room, massive storage room with additional space where there is currently a workout area. The master suite offers the convenience of being on the main floor but with a split floor-plan. Master bath has glass frame shower with floor to ceiling tile including bench and cutouts, barn door entry and master walk-in closet. Open concept kitchen/living room/dining Sangamon Reclaimed custom made mantle w/gas tile fireplace. Quartz countertops throughout kitchen and all bathrooms. Hardwood and tile throughout the main floor, carpeted bedrooms KraftMaid cabinetry customized/painted soft-closed throughout kitchen and all bath vanities Crown molding in the kitchen with a large island (trash, farmhouse sink and dishwasher attached plus seating for 4-5 on the other side of the island) Subway tile backsplash in kitchen Tiled mudroom with custom lockers and tiled washer/dryer built-in ledge 3 car garage Smoke free/pet free home Covered back porch that overlooks corn fields for one amazing sunset!!

    This property is not currently displayed as for sale or rent on Zillow. This may be different from what's on other websites or public sources.
    Facts & features

    Interior

    Bedrooms & bathrooms
    • Bedrooms: 5
    • Bathrooms: 4
    • Full bathrooms: 3
    • 1/2 bathrooms: 1
    Heating
    • Forced air, Gas
    Cooling
    • Central
    Appliances
    • Included: Dishwasher, Freezer, Garbage disposal, Microwave, Range / Oven, Refrigerator
    Features
    • Flooring: Tile, Carpet, Hardwood
    • Basement: Finished
    • Has fireplace: Yes
    Interior area
    • Total interior livable area: 3,400 sqft

    Property

    Parking
    • Total spaces: 3
    • Parking features: Garage - Attached
    Features
    • Exterior features: Shingle, Stone, Vinyl
    Lot
    • Size: 0.5 Acres
    Details
    • Parcel number: 07030351023

    Construction

    Type & style
    • Home type: SingleFamily
    Materials
    • Roof: Shake / Shingle
    Condition
    • Year built: 2017

    Community & HOA

    Location
    • Region: Williamsville

    Financial & listing details

    • Price per square foot: $157/sqft
    • Tax assessed value: $447,117
    • Annual tax amount: $9,738

    Price history

    DateEventPrice
    2/13/2021Listing removed--
    Source: Owner Report a problem
    8/15/2018Sold$324,000-6.1%$95/sqft
    Source: Public Record Report a problem
    7/8/2018Pending sale$345,000$101/sqft
    Source: Owner Report a problem
    7/4/2018Price change$345,000-1.4%$101/sqft
    Source: Owner Report a problem
    6/26/2018Price change$349,900-2.5%$103/sqft
    Source: Owner Report a problem
    6/22/2018Listed for sale$359,000+663.8%$106/sqft
    Source: Owner Report a problem
    10/5/2016Sold$47,000$14/sqft
    Source: Public Record Report a problem

    Public tax history

    YearProperty taxesTax assessment
    2024$9,738 +2.1%$149,039 +5.9%
    2023$9,533 +7.1%$140,776 +10.4%
    2022$8,901 -6.8%$127,503 -2.6%
    2021$9,549 +4.4%$130,874 +12%
    2020$9,144 +11.4%$116,803 +3.4%
    2019$8,210 $112,931 +2.4%
    2018$8,210 +4.5%$110,306
    2017$7,856 +2144.2%$110,306 +2374.3%
    2016$350 +2233.7%$4,458 +2258.7%
    2015$15 +2%$189 +3.3%
    2014$15 $183
    2013-- --
    Find assessor info on the county website

    Neighborhood: 62693

    Nearby schools

    GreatSchools rating
    Get pre-qualified for a loan
    At Zillow Home Loans, we can pre-qualify you in as little as 5 minutes with no impact to your credit score.

    An equal housing lender. NMLS #10287.
