A fabulous new price! If quality is what you want, this is a must-see. An all-brick home designed from Colonial Williamsburg, lovingly built by the late husband of the seller, together with the late Dick Nichols. Beautifully appointed with crown moulding, chair railing & wide baseboards. There is a formal living room, & a formal dining room. Wood floors continue into the family room, which has a stunning fireplace with gas logs. The breakfast area joins a lovely kitchen with white cabinets & marble countertops. All appliances are less than five years old convey. You'll find the powder room centrally located. A large utility closet is plumbed & ready for the washer & dryer that are currently hooked up in the basement. The spacious primary bedroom has carpet, a large closet & an ensuite bath with double sinks, & tub/shower combination. The 2nd floor has a full bathroom & 2 bedrooms, each with a bonus room! Great closets & storage galore! The unfinished basement has nice height & could easily be finished. Another great plus in addition to copper gutters is a generator. The detached 2-car carport can double as an entertainment pavilion.
Sold for $382,000
$382,000
313 Canterbury Dr, Halifax, VA 24558
3beds
2,520sqft
Residential
Built in 1996
0.55 Acres Lot
$431,000 Zestimate®
$152/sqft
$2,604 Estimated rent
Home value
$431,000
$409,000 - $457,000
$2,604/mo
Zestimate® history
Owner options
List your home for rent
$2,604/mo
Rent Zestimate®
Find your next renter with Zillow Rental Manager. Plus, with online applications, you can quickly screen prospective tenants – for free.
$2,604/mo
Rent Zestimate®
Refinance and save
$2,208/mo
Est. payment
Refinancing to a lower rate could help reduce your monthly payments and save thousands over the life of the loan.
$2,208/mo
Est. payment
Explore your selling options
Work with a Zillow partner agent
Leverage their expertise and Zillow's premium Showcase listings to get your home seen by more buyers.
Get startedList with your own agent
Get your home in front of millions of buyers by listing it on Zillow.
Learn how to do itSell it yourself
Take full control of how buyers see your home on Zillow by listing For Sale by Owner (FSBO).
List your homeWhat's special
Storage galoreEnsuite bathDouble sinksWood floorsCrown mouldingWide baseboardsGreat closets
Zillow last checked:
Listing updated:
Listed by:
Scotty Felton,
Long and Foster - South Boston
Bought with:
C. Dewey Compton, 0225171247
Long and Foster - South Boston
Source: Southern Piedmont Land & Lake AOR,MLS#: 67258
Facts & features
Interior
Bedrooms & bathrooms
- Bedrooms: 3
- Bathrooms: 3
- Full bathrooms: 2
- 1/2 bathrooms: 1
Rooms
- Room types: Dining Room
Primary bedroom
- Level: First
Bedroom 2
- Level: Second
Bedroom 3
- Level: Second
Dining room
- Level: First
Family room
- Level: First
Kitchen
- Level: First
Living room
- Level: First
Heating
- Heat Pump
Cooling
- Heat Pump
Appliances
- Included: Electric Water Heater, Dishwasher, Electric Range, Microwave, Refrigerator
- Laundry: Washer Hookup, 1st Floor Laundry, In Basement, Electric Dryer Hookup
Features
- Walk-In Closet(s), Entrance Foyer
- Flooring: Carpet, Vinyl, Wood
- Basement: Full,Walk-Out Access
- Attic: Pull Down Stairs
- Number of fireplaces: 1
- Fireplace features: 1, Family Room, Gas Log
Interior area
- Total structure area: 2,520
- Total interior livable area: 2,520 sqft
- Finished area above ground: 2,520
- Finished area below ground: 1,586
Property
Parking
- Total spaces: 2
- Parking features: Carport-Double Detached, Gravel
- Carport spaces: 2
- Has uncovered spaces: Yes
Features
- Patio & porch: Porch, Deck, Front, Back, Covered
- Has view: Yes
- View description: Country, Woodlands
- Waterfront features: N/A - Not Waterfront
Lot
- Size: 0.55 Acres
- Features: Under 1 Acre
Details
- Parcel number: 8241
- Zoning: R-1
- Other equipment: Dehumidifier
Construction
Type & style
- Home type: SingleFamily
- Architectural style: Colonial
- Property subtype: Residential
Materials
- Brick
- Foundation: Combination
- Roof: 26+,Composition
Condition
- Year built: 1996
Utilities & green energy
- Electric: Generator
- Sewer: Public Sewer
- Water: Public
- Utilities for property: Cable Connected
Community & HOA
Community
- Security: Security System
- Subdivision: Canterbury Estates
HOA
- Has HOA: No
Location
- Region: Halifax
Financial & listing details
- Price per square foot: $152/sqft
- Tax assessed value: $375,352
- Annual tax amount: $1,877
- Date on market: 11/30/2023
Price history
| Date | Event | Price |
|---|---|---|
| 11/16/2023 | Sold | $382,000-3.3%$152/sqft |
Source: Public Record Report a problem | ||
| 10/16/2023 | Contingent | $395,000$157/sqft |
Source: Southern Piedmont Land & Lake AOR #67258 Report a problem | ||
| 8/10/2023 | Price change | $395,000-1.2%$157/sqft |
Source: Southern Piedmont Land & Lake AOR #67258 Report a problem | ||
| 6/22/2023 | Price change | $399,900-5.9%$159/sqft |
Source: Southern Piedmont Land & Lake AOR #67258 Report a problem | ||
| 6/6/2023 | Listed for sale | $425,000$169/sqft |
Source: Southern Piedmont Land & Lake AOR #67258 Report a problem | ||
Public tax history
| Year | Property taxes | Tax assessment |
|---|---|---|
| 2025 | $1,877 | $375,352 |
| 2024 | $1,877 +81.6% | $375,352 +81.6% |
| 2023 | $1,033 | $206,642 |
| 2022 | $1,033 +9.4% | $206,642 +9.4% |
| 2021 | $944 | $188,805 |
| 2020 | $944 | $188,805 |
| 2019 | $944 +5.6% | $188,805 +1.4% |
| 2018 | $894 -2.2% | $186,209 -2.2% |
| 2016 | $914 +4.3% | $190,318 |
| 2015 | $875 | $190,318 |
| 2014 | $875 +0.1% | $190,318 -2.1% |
| 2013 | $875 | $194,420 |
| 2012 | $875 -2.1% | $194,420 -6.4% |
| 2010 | $893 | $207,776 |
Find assessor info on the county website
Neighborhood: 24558
Nearby homes
- $364,2003 bd2 ba2.1k sqft375 Canterbury Dr, Halifax, VA 24558Off Market
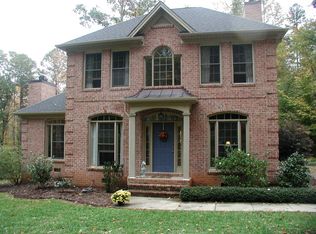
- $366,1003 bd2 ba2.4k sqft395 Canterbury Dr, Halifax, VA 24558Off Market
- $369,3004 bd2 ba2.5k sqft303 Canterbury Dr, Halifax, VA 24558Off Market
- $260,0005 bd2 ba2.1k sqft350 Canterbury Dr, Halifax, VA 24558Sold
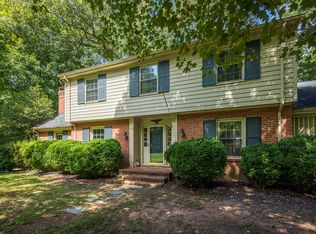
- $332,9003 bd2 ba2k sqft425 Canterbury Dr, Halifax, VA 24558Off Market
- $305,0004 bd3 ba2.3k sqft380 Canterbury Dr, Halifax, VA 24558Sold
- $337,8005 bd2 ba2.3k sqft253 Canterbury Dr, Halifax, VA 24558Off Market
- $378,5004 bd3 ba2.5k sqft435 Canterbury Dr, Halifax, VA 24558Off Market
Nearby schools
GreatSchools rating
- 3/10Sinai Elementary SchoolGrades: PK-5Distance: 2 mi
- 5/10Halifax County Middle SchoolGrades: 6-8Distance: 3.4 mi
- 3/10Halifax County High SchoolGrades: 9-12Distance: 3.1 mi
Schools provided by the listing agent
- Elementary: Sinai Elementary
- Middle: Halifax County Middle
- High: Halifax County High
Source: Southern Piedmont Land & Lake AOR. This data may not be complete. We recommend contacting the local school district to confirm school assignments for this home.


Get pre-qualified for a loan
At Zillow Home Loans, we can pre-qualify you in as little as 5 minutes with no impact to your credit score.An equal housing lender. NMLS #10287.
- Virginia
- Halifax County
- Halifax
- 24558
- 313 Canterbury Dr
Nearby cities
Nearby zip codes
Other Halifax Topics
