Stunning move in ready home in highly sought after Olde Saluda Passage, zoned for top-rated River Bluff High School. Built in 2016 by the developers and builder of Saluda River Club, this one owner home features 3 bedrooms and 2.5 bathrooms with brick front. This is the newest home built in the neighborhood. This beautifully maintained home offers a thoughtfully designed open floor plan and top quality craftsmanship from a reputable custom builder - all the quality and upgraded finishes without the custom price tag! As you enter from the covered porch, the inviting foyer opens to the formal dining room with wainscoting and a butler's pantry. The spacious gourmet kitchen features Bosch appliances, granite counter tops, tile backsplash, extended height cabinets, pantry, and large island with built in sink and bar seating. A cozy eat in area with three walls of windows allows loads of natural light and additional seating. The well appointed great room features a coffered ceiling and gas fireplace. Hardwood flooring, 9 ft ceilings, crown molding, and wide baseboards flow throughout the first floor. A covered screen porch and private backyard extend you living space outdoors. Upstairs you will find a sizeable owner's suite with tray ceiling, double vanity, soaking tub with built in cabinetry. There are two other bedrooms for the kids or guests with a loft for office, playroom or media space. The hall has a full bathroom and laundry room has custom cabinetry and tile floor. This home is tucked away on a cul de sac, with loads of natural light and ideal for both relaxation and entertaining. There are upgraded light fixtures and ample storage space throughout. High efficiency include tankless water heater and full yard irrigation. Easy access to I-20, 378, Corley Mill Road and Lake Murray. HOA includes a community pool, playground, and covered cabana. Boat storage is also available through the HOA. Schedule your private showing today. Disclaimer: CMLS has not reviewed and, therefore, does not endorse vendors who may appear in listings.
For sale
$425,000
313 Cape Romain Ct, Lexington, SC 29072
3beds
2,500sqft
Single Family Residence
Built in 2016
9,147 Square Feet Lot
$419,400 Zestimate®
$170/sqft
$50/mo HOA
What's special
Gas fireplaceInviting foyerHardwood flooringSpacious gourmet kitchenTop quality craftsmanshipBrick frontBosch appliances
- 7 days
- 729
- 63
Likely to sell faster than
Zillow last checked:
Listing updated:
Listed by:
Chad B Jones,
Coldwell Banker Realty
Source: Consolidated MLS,MLS#: 642614
Facts & features
Interior
Bedrooms & bathrooms
- Bedrooms: 3
- Bathrooms: 3
- Full bathrooms: 2
- 1/2 bathrooms: 1
- Partial bathrooms: 1
- Main level bathrooms: 1
Rooms
- Room types: Loft
Primary bedroom
- Features: Double Vanity, Tub-Garden, Bath-Private, Separate Shower, Walk-In Closet(s), Tray Ceiling(s), Ceiling Fan(s), Recessed Lighting, Separate Water Closet
- Level: Second
Bedroom 2
- Features: Bath-Shared, Walk-In Closet(s)
- Level: Second
Bedroom 3
- Features: Bath-Shared, Walk-In Closet(s)
- Level: Second
Dining room
- Features: Floors-Hardwood, Molding, High Ceilings, Butlers Pantry
- Level: Main
Great room
- Level: Main
Kitchen
- Features: Bar, Cabinets-Natural, Eat-in Kitchen, Floors-Hardwood, Kitchen Island, Pantry, Granite Counters, Backsplash-Tiled, Recessed Lighting
- Level: Main
Heating
- Central
Cooling
- Central Air
Appliances
- Included: Convection Oven, Self Clean, Smooth Surface, Dishwasher, Disposal, Microwave Above Stove, Tankless Water Heater, Gas Water Heater
- Laundry: Heated Space
Features
- Ceiling Fan(s)
- Flooring: Hardwood, Carpet
- Windows: Thermopane
- Has basement: No
- Attic: Pull Down Stairs,Attic Access
- Number of fireplaces: 1
- Fireplace features: Gas Log-Natural
Interior area
- Total structure area: 2,500
- Total interior livable area: 2,500 sqft
Property
Parking
- Total spaces: 2
- Parking features: Garage Door Opener
- Attached garage spaces: 2
Features
- Stories: 2
- Exterior features: Gutters - Partial
- Fencing: Privacy,Rear Only Wood
Lot
- Size: 9,147 Square Feet
- Features: Cul-De-Sac, Sprinkler
Details
- Parcel number: 00351501065
Construction
Type & style
- Home type: SingleFamily
- Architectural style: Traditional
- Property subtype: Single Family Residence
Materials
- Brick-Partial-AbvFound, Vinyl
- Foundation: Slab
Condition
- New construction: No
- Year built: 2016
Utilities & green energy
- Sewer: Public Sewer
- Water: Public
- Utilities for property: Cable Available, Electricity Connected
Community & HOA
Community
- Features: Pool, Sidewalks
- Security: Smoke Detector(s)
- Subdivision: OLDE SALUDA PASSAGE
HOA
- Has HOA: Yes
- Services included: Common Area Maintenance, Playground, Sidewalk Maintenance, Street Light Maintenance, Green Areas
- HOA fee: $600 annually
Location
- Region: Lexington
Financial & listing details
- Price per square foot: $170/sqft
- Tax assessed value: $368,968
- Annual tax amount: $1,670
- Date on market: 9/9/2026
- Listing agreement: Exclusive Right To Sell
- Road surface type: Paved
Estimated market value
$419,400
$398,000 - $440,000
$2,400/mo
Price history
| Date | Event | Price |
|---|---|---|
| 9/9/2026 | Listed for sale | $425,000+67.5%$170/sqft |
Source:  Consolidated MLS #642614 Report a problem Consolidated MLS #642614 Report a problem | ||
| 11/22/2016 | Sold | $253,699$101/sqft |
Source: Public Record Report a problem | ||
Public tax history
| Year | Property taxes | Tax assessment |
|---|---|---|
| 2025 | $1,670 +9.2% | $11,780 +15% |
| 2024 | $1,529 +4.4% | $10,244 |
| 2023 | $1,464 -4% | $10,244 |
| 2022 | $1,524 +1.5% | $10,244 |
| 2021 | $1,502 | $10,244 +0.9% |
| 2019 | -- | $10,148 |
| 2018 | $1,578 +1.9% | $10,148 |
| 2017 | $1,549 +3.1% | $10,148 +383.2% |
| 2016 | $1,502 +52.5% | $2,100 |
| 2015 | $985 | $2,100 +1.4% |
| 2014 | $985 +9.4% | $2,070 |
| 2013 | $900 | $2,070 |
| 2012 | -- | $2,070 |
| 2011 | -- | $2,070 +885.7% |
| 2010 | -- | $210 -88.3% |
| 2009 | -- | $1,800 |
| 2008 | -- | $1,800 |
| 2007 | -- | $1,800 |
| 2006 | -- | $1,800 |
| 2005 | -- | $1,800 |
Find assessor info on the county website
Monthly payment
Est. payment
Payment breakdown
Explore the cost of this home by adjusting the details. Changes won't be saved.Climate risks
Neighborhood: 29072
Nearby schools
Schools provided by the listing agent
- Elementary: Midway(Lex1)
- Middle: LAKESIDE
- High: River Bluff
- District: Lexington One
Source: Consolidated MLS. This data may not be complete. We recommend contacting the local school district to confirm school assignments for this home.

Similar homes
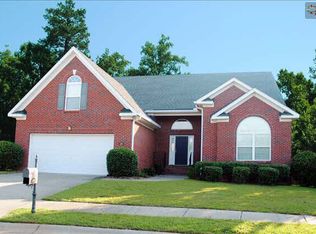
- $450,0004 bd3 ba2.5k sqft105 Chattooga Pl, Lexington, SC 29072For Sale
 MLS ID #640285, Madison Benedetto. Consolidated MLS
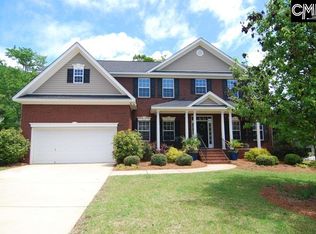
 - $394,9003 bd2 ba2.3k sqft425 Keowee Dr, Lexington, SC 29072For Sale
 MLS ID #639061, Todd Whalon. Consolidated MLS
 - $379,9004 bd2 ba2.1k sqft137 Oldtown Dr, Lexington, SC 29072For Sale
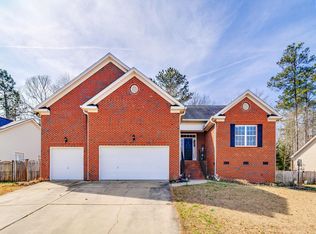 MLS ID #641626, Christopher P Smith. Consolidated MLS
 - $439,0004 bd2 ba2.3k sqft182 Hickory Meadow Rd, Lexington, SC 29072For Sale
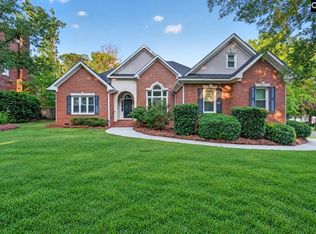 MLS ID #639792, Todd Carnes. Consolidated MLS
