Skip main navigation
Sold for $480,000
  • $480,000

    313 Cashwell Drive, Goldsboro, NC 27534

    3beds
    2,603sqft
    Single Family Residence
    Built in 2016
    0.37 Acres Lot
    $480,000 Zestimate®
    $184/sqft
    $2,849 Estimated rent

    Home value

    $480,000

    $456,000 - $504,000

    $2,849/mo

    Zestimate® history
    Loading
    Loading...

    Owner options

    List your home for rent

    $2,849/mo

    Rent Zestimate®

    Find your next renter with Zillow Rental Manager. Plus, with online applications, you can quickly screen prospective tenants – for free.

    Learn more

    $2,849/mo

    Rent Zestimate®

    Refinance and save

    $2,915/mo

    Est. payment

    Refinancing to a lower rate could help reduce your monthly payments and save thousands over the life of the loan.

    See today's rates

    $2,915/mo

    Est. payment

    Explore your selling options

    Work with a Zillow partner agent

    Leverage their expertise and Zillow's premium Showcase listings to get your home seen by more buyers.

    Get started

    List with your own agent

    Get your home in front of millions of buyers by listing it on Zillow.

    Learn how to do it

    Sell it yourself

    Take full control of how buyers see your home on Zillow by listing For Sale by Owner (FSBO).

    List your home

    What's special

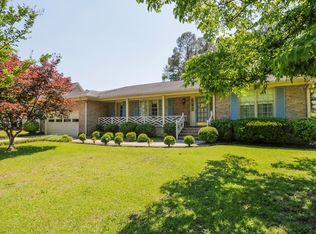
    Stunner in Pill Hill. So rare to find a home this young in a neighborhood so established. Built in 2016, this 3 bedroom (all first level), 2 full bath, 2 half bath home boasts 2,600+ sq ft of living space. Spacious 475 sq ft bonus room on second level with its own half bath. 14 foot ceilings on first level. Kitchen with custom cabinetry, gas cook top, high end stainless steel appliances. Formal dining with double sided fireplace, office space and a powder room next to utility. Cozy 3 seasons sunroom off rear of home extends to the AMAZING OUTDOOR ENTERTAINMENT area. You'll spend a ton of time out here! Built in grill, skillet & deep fryers as well as sink & mini fridge. Tankless water heater on natural gas. 2 car garage with separate doors, EV hookups already installed. A rare gem in Pill Hill thats only a decade old!

    Zillow last checked:

    Listing updated:

    Listed by:

    Riley Wilkins 919-922-7530,

    Wilkins & Lancaster Realty, LLC

    Bought with:

    Nichole Lund, 312625

    Down Home Realty And Property Management, LLC

    Source: Hive MLS,MLS#: 100572316MLS LogoOriginating MLS: MLS of Goldsboro

    Facts & features

    Interior

    Bedrooms & bathrooms
    • Bedrooms: 3
    • Bathrooms: 4
    • Full bathrooms: 2
    • 1/2 bathrooms: 2
    Rooms
    • Room types: Bathroom 2, Bathroom 3, Basement, Bathroom 5, Bathroom 6, Bedroom 2, Bedroom 3, Dining Room, Laundry, Living Room, Bathroom 1, Master Bedroom, Office
    Heating
    • Electric, Heat Pump
    Cooling
    • Central Air
    Features
    • Vaulted Ceiling(s), Tray Ceiling(s), Ceiling Fan(s), Pantry
    Interior area
    • Total structure area: 2,603
    • Total interior livable area: 2,603 sqft

    Property

    Parking
    • Total spaces: 2
    • Parking features: Concrete, Garage
    • Attached garage spaces: 2
    Features
    • Levels: One and One Half
    • Patio & porch: Covered
    • Fencing: Partial,Back Yard
    • Has view: Yes
    • View description: See Remarks
    • Frontage type: See Remarks
    Lot
    • Size: 0.37 Acres
    • Dimensions: 100 x 160
    Details
    • Parcel number: 12000214001001
    • Zoning: R-16
    • Special conditions: Standard

    Construction

    Type & style
    • Home type: SingleFamily
    • Property subtype: Single Family Residence
    Materials
    • Vinyl Siding, Wood Frame
    • Foundation: Slab
    • Roof: Composition
    Condition
    • New construction: No
    • Year built: 2016

    Utilities & green energy

    • Sewer: Public Sewer
    • Utilities for property: Natural Gas Connected, Water Connected

    Community & HOA

    Community
    • Subdivision: Pill Hill
    HOA
    • Has HOA: No
    Location
    • Region: Goldsboro

    Financial & listing details

    • Price per square foot: $184/sqft
    • Tax assessed value: $433,630
    • Annual tax amount: $5,706
    • Date on market: 5/7/2026
    • Cumulative days on market: 53 days
    • Listing agreement: Exclusive Right To Sell
    • Listing terms: Cash,Conventional,FHA,VA Loan

    Price history

    DateEventPrice
    7/29/2026Sold$480,000-6.8%$184/sqft
    Source: Hive MLS #100572316 Report a problem
    6/29/2026Contingent$514,900$198/sqft
    Source: Hive MLS #100572316 Report a problem
    5/7/2026Listed for sale$514,900+1509.1%$198/sqft
    Source: Hive MLS #100572316 Report a problem
    11/3/2015Sold$32,000$12/sqft
    Source: Public Record Report a problem

    Public tax history

    YearProperty taxesTax assessment
    2025$5,706 +14.8%$433,630 +39%
    2024$4,969 +8.1%$312,010 +2.7%
    2023$4,594 +6.3%$303,880 +5.3%
    2022$4,323 $288,490 -5.1%
    2021-- $303,880
    2020$3,789 $303,880 +5.3%
    2019$3,789 $288,490 +482.8%
    2018$3,789 +9.7%$49,500
    2017$3,456 $49,500
    2016-- $49,500
    2015$651 -0.1%$49,500
    2014$652 $49,500
    2013-- $49,500
    2011-- $49,500
    2007-- --
    2005-- --
    2004-- --
    2003-- --
    2002-- --
    2001-- --
    2000-- --
    Find assessor info on the county website

    Neighborhood: 27534

    Nearby schools

    GreatSchools rating
    Schools provided by the listing agent
    • Elementary: Meadow Lane
    • Middle: Greenwood
    • High: Eastern Wayne

    Source: Hive MLS. This data may not be complete. We recommend contacting the local school district to confirm school assignments for this home.

    Get pre-qualified for a loan
    At Zillow Home Loans, we can pre-qualify you in as little as 5 minutes with no impact to your credit score.

    An equal housing lender. NMLS #10287.