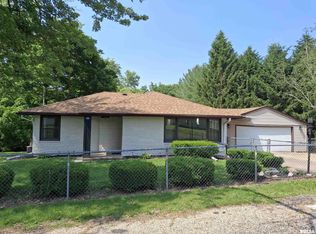
This cute 1.5-story home offers four bedrooms, two full baths and is nestled in a quiet neighborhood in St David, complete with a spacious detached two-car garage. The main level offers a generous living room, beautiful eat-in kitchen with island and several included appliances, a dining room, a carpeted den or office, main-floor laundry room, two comfortable bedrooms, and two full baths. Upstairs, you'll find two additional bedrooms, including one with hardwood flooring. Along with the kitchen appliances, the washer and dryer are also included. Recent updates include a new water heater (June 2026) and shingles installed in 2022 on the original portion of the house.
Sold for $28,000
Zillow last checked:
Listing updated:
Bought with:
Robert Whitsitt, 475.127927
Rhoades Real Estate & Land Auc
Source: RMLS Alliance as distributed by MLS GRID,MLS#: CA1043584 Originating MLS: Capital Area Association of Realtors
Originating MLS: Capital Area Association of Realtors
Price history
| Date | Event | Price |
|---|---|---|
| 9/10/2026 | Sold | $28,000-19.8%$15/sqft |
Source:  RMLS Alliance as distributed by MLS GRID #CA1043584 Report a problem RMLS Alliance as distributed by MLS GRID #CA1043584 Report a problem | ||
| 8/10/2026 | Pending sale | $34,900$18/sqft |
Source: RMLS Alliance as distributed by MLS GRID #CA1043584 Report a problem | ||
| 8/4/2026 | Price change | $34,900-12.5%$18/sqft |
Source: RMLS Alliance as distributed by MLS GRID #CA1043584 Report a problem | ||
| 8/3/2026 | Listed for sale | $39,900$21/sqft |
Source: RMLS Alliance as distributed by MLS GRID #CA1043584 Report a problem | ||
| 7/13/2026 | Pending sale | $39,900$21/sqft |
Source: RMLS Alliance as distributed by MLS GRID #CA1043584 Report a problem | ||
| 7/9/2026 | Price change | $39,900-13.1%$21/sqft |
Source: RMLS Alliance as distributed by MLS GRID #CA1043584 Report a problem | ||
| 6/1/2026 | Listed for sale | $45,900$24/sqft |
Source: RMLS Alliance as distributed by MLS GRID #CA1043584 Report a problem | ||
| 5/13/2026 | Pending sale | $45,900$24/sqft |
Source: RMLS Alliance as distributed by MLS GRID #CA1043584 Report a problem | ||
| 5/8/2026 | Listed for sale | $45,900$24/sqft |
Source: RMLS Alliance as distributed by MLS GRID #CA1043584 Report a problem | ||