Exquisite executive style custom built ICI Bellaire energy wise home centrally located in the heart of beautiful Ormond Beach. Set in the luxurious gated community of Chelsea Place. This 3 bedroom 2.5 bathroom 2500 sq ft home also features a private dining room, executive style office/ den, modern eat-in kitchen w. stainless steel appliances & granite countertops. The 1 story all tile / luxury vinyl plank home also has impressive 10' high ceilings and an oversized attached 2 car garage as well as a utility room. There are tray ceilings and built-in in wall / features and architectural details throughout. Complete w/ a new high tech alarm system, central AC system, open floor concept with kitchen opening to living area and the enclosed back porch. Desirable split bedroom floor plan. The master suite is complete with dual vanities, garden tub, large walk in shower a 12'x10' walk in closet. Furniture included/ conveys w/ sale. Chelsea Place offers a pool and club house for member use.
Closed
$639,000
313 Chelsea Place Ave, Ormond Beach, FL 32174
4beds
2,549sqft
Single Family Residence, Residential
Built in 2016
9,583 Square Feet Lot
$636,200 Zestimate®
$251/sqft
$3,085 Estimated rent
Home value
$636,200
$573,000 - $706,000
$3,085/mo
Zestimate® history
Owner options
List your home for rent
$3,085/mo
Rent Zestimate®
Find your next renter with Zillow Rental Manager. Plus, with online applications, you can quickly screen prospective tenants – for free.
$3,085/mo
Rent Zestimate®
Refinance and save
$4,671/mo
Est. payment
Refinancing to a lower rate could help reduce your monthly payments and save thousands over the life of the loan.
$4,671/mo
Est. payment
Explore your selling options
Work with a Zillow partner agent
Leverage their expertise and Zillow's premium Showcase listings to get your home seen by more buyers.
Get startedList with your own agent
Get your home in front of millions of buyers by listing it on Zillow.
Learn how to do itSell it yourself
Take full control of how buyers see your home on Zillow by listing For Sale by Owner (FSBO).
List your homeWhat's special
Zillow last checked:
Listing updated:
Listed by:
Matt Gomes 386-864-1806,
Miller Real Estate and Assoc.,
Marvin Miller 386-677-3002
Bought with:
Rose Roberts, 0679132
Realty Pros Assured
Source: DBAMLS,MLS#: 1208340
Facts & features
Interior
Bedrooms & bathrooms
- Bedrooms: 4
- Bathrooms: 3
- Full bathrooms: 2
- 1/2 bathrooms: 1
Bedroom 1
- Level: Main
- Area: 238 Square Feet
- Dimensions: 14.00 x 17.00
Bedroom 2
- Level: Main
- Area: 156 Square Feet
- Dimensions: 12.00 x 13.00
Bedroom 3
- Level: Main
- Area: 143 Square Feet
- Dimensions: 11.00 x 13.00
Bathroom 1
- Level: Main
- Area: 130 Square Feet
- Dimensions: 10.00 x 13.00
Dining room
- Level: Main
- Area: 210 Square Feet
- Dimensions: 14.00 x 15.00
Florida room
- Level: Main
- Area: 253 Square Feet
- Dimensions: 11.00 x 23.00
Kitchen
- Level: Main
- Area: 496 Square Feet
- Dimensions: 16.00 x 31.00
Laundry
- Level: Main
- Area: 30 Square Feet
- Dimensions: 6.00 x 5.00
Living room
- Level: Main
- Area: 400 Square Feet
- Dimensions: 20.00 x 20.00
Office
- Level: Main
- Area: 170 Square Feet
- Dimensions: 10.00 x 17.00
Heating
- Central, Electric
Cooling
- Central Air
Appliances
- Included: Washer, Refrigerator, Microwave, Electric Water Heater, Electric Range, Electric Oven, Dryer, Disposal, Dishwasher
- Laundry: In Unit
Features
- Built-in Features, Ceiling Fan(s), Eat-in Kitchen, Entrance Foyer, Jack and Jill Bath, Kitchen Island, Open Floorplan, Pantry, Primary Bathroom - Tub with Shower, Split Bedrooms
- Flooring: Tile, Vinyl
- Furnished: Yes
Interior area
- Total structure area: 3,599
- Total interior livable area: 2,549 sqft
Property
Parking
- Total spaces: 2
- Parking features: Attached, Garage, Garage Door Opener, Off Street
- Attached garage spaces: 2
Features
- Levels: One
- Stories: 1
- Patio & porch: Glass Enclosed
Lot
- Size: 9,583 Square Feet
- Dimensions: 69 x 140
Details
- Parcel number: 423014001130
Construction
Type & style
- Home type: SingleFamily
- Property subtype: Single Family Residence, Residential
Materials
- Foundation: Block
Condition
- New construction: No
- Year built: 2016
Utilities & green energy
- Sewer: Public Sewer
- Water: Public
- Utilities for property: Cable Connected, Electricity Available, Electricity Connected, Sewer Connected, Water Connected
Community & HOA
Community
- Security: Key Card Entry, Security Gate, Security System Owned, Smoke Detector(s)
- Subdivision: Chelsea Place
HOA
- Has HOA: Yes
- Amenities included: Clubhouse, Gated, Maintenance Grounds, Pool
- Services included: Maintenance Grounds, Security
- HOA fee: $340 monthly
Location
- Region: Ormond Beach
Financial & listing details
- Price per square foot: $251/sqft
- Tax assessed value: $522,425
- Annual tax amount: $2,806
- Date on market: 1/23/2025
- Listing terms: Cash,Conventional,FHA,VA Loan
- Electric utility on property: Yes
Price history
| Date | Event | Price |
|---|---|---|
| 4/1/2025 | Sold | $639,000$251/sqft |
Source:  DBAMLS #1208340 Report a problem DBAMLS #1208340 Report a problem | ||
| 2/19/2025 | Pending sale | $639,000$251/sqft |
Source: DBAMLS #1208340 Report a problem | ||
| 1/23/2025 | Listed for sale | $639,000+75.3%$251/sqft |
Source: DBAMLS #1208340 Report a problem | ||
| 3/23/2016 | Sold | $364,544$143/sqft |
Source: DBAMLS #1013781 Report a problem | ||
Public tax history
| Year | Property taxes | Tax assessment |
|---|---|---|
| 2025 | $8,549 +204.7% | $522,425 +143% |
| 2024 | $2,806 +2.9% | $214,959 +3% |
| 2023 | $2,727 +3.4% | $208,699 +3% |
| 2022 | $2,638 | $202,620 +3% |
| 2021 | -- | $196,718 -43.1% |
| 2020 | $5,358 | $346,010 +2.3% |
| 2019 | $5,358 +1.7% | $338,231 +4.9% |
| 2018 | $5,269 +2.8% | $322,395 +2.1% |
| 2017 | $5,126 -2% | $315,764 +777.1% |
| 2016 | $5,232 +634.2% | $36,000 |
| 2015 | $713 -4.1% | $36,000 |
| 2014 | $743 | $36,000 +637.3% |
| 2005 | -- | $4,883 |
Find assessor info on the county website
Neighborhood: 32174
Nearby homes
- $751,0004 bd3 ba3k sqft309 Chelsea Place Ave, Ormond Beach, FL 32174Off Market
- $516,9003 bd2 ba2.3k sqft317 Chelsea Place Ave, Ormond Beach, FL 32174Off Market
- $620,1004 bd3 ba2.5k sqft300 Nottinghill St, Ormond Beach, FL 32174Off Market
- $591,4005 bd3 ba2.8k sqft349 Chesham St, Ormond Beach, FL 32174Off Market
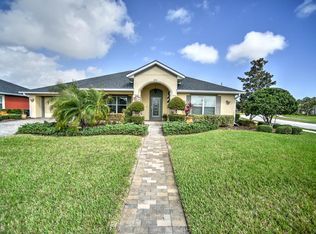
- $504,0003 bd2 ba2.7k sqft321 Chelsea Place Ave, Ormond Beach, FL 32174Off Market
- $626,1003 bd2 ba2.5k sqft304 Nottinghill St, Ormond Beach, FL 32174Off Market
- $573,3003 bd2 ba2.9k sqft325 Chelsea Place Ave, Ormond Beach, FL 32174Off Market
- $574,4004 bd3 ba3.4k sqft396 Chesham St, Ormond Beach, FL 32174Off Market
Nearby schools
GreatSchools rating
- 6/10Pathways Elementary SchoolGrades: PK-5Distance: 2.1 mi
- 5/10David C Hinson Sr Middle SchoolGrades: 6-8Distance: 1.5 mi
- 4/10Mainland High SchoolGrades: 9-12Distance: 5.4 mi
Get a cash offer in 3 minutes
Find out how much your home could sell for in as little as 3 minutes with a no-obligation cash offer.
Estimated market value
$636,200
Get a cash offer in 3 minutes
Find out how much your home could sell for in as little as 3 minutes with a no-obligation cash offer.
Estimated market value
$636,200
- Florida
- Volusia County
- Ormond Beach
- 32174
- 313 Chelsea Place Ave
Nearby cities
Nearby neighborhoods
Nearby zip codes
Other Ormond Beach Topics
