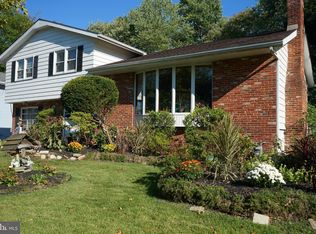
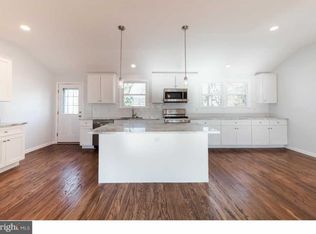
Contracts Are Out!!! Welcome to this beautiful split-level in Kingston Development. Look no further!! Your search is finally over. Enter into the foyer and be greeted by beautiful flooring and French/double doors leading to your office or family room and sliding doors to your patio. Also, on the same level is your half bath and inside access to your 1 car attached oversized garage. Main level includes living room w/cathedral ceilings, large picture windows bringing in the natural sunlight, recessed lighting and relax in front of your gas fireplace. Get ready to entertain your guest in your spacious dining room w/cathedral ceilings and nice light fixture. Kitchen is open to your living room which includes cathedral ceilings, granite countertops, all appliances, recessed lighting and back door to your deck over looking the generous size fenced backyard. This backyard has both a deck and lower level patio and includes 6 ft privacy fence. Back into the home to your upper level which has 3 spacious bedrooms w/ceilings fans and carpets. Primary bedroom includes barn door to walk in closet w/drawers and walk through to updated hallway bath which was completed within 4 years. This beautiful bath includes marble tile walls and shower, dual sinks and barn door. There is a full finished basement where you will love to entertain and get your party started w/built-in stone bar, Great room to cheer on your favorite sport teams. The laundry room is in basement which includes washer/dryer and shelving for your storage needs. Basement has sump pump and French drain system. There is a shed for all your outdoor storage gardening tools. Roof was installed 2017 with 40 year transferrable shingle warranty. This is definitely a must see to put on your list of homes. Make your appointment today.
Sold for $428,000
Street View
$428,000
313 Chelten Pkwy, Cherry Hill, NJ 08034
3beds
1,681sqft
Single Family Residence
Built in 1960
0.27 Acres Lot
$489,300 Zestimate®
$255/sqft
$3,339 Estimated rent
Home value
$489,300
$465,000 - $514,000
$3,339/mo
Zestimate® history
Owner options
List your home for rent
$3,339/mo
Rent Zestimate®
Find your next renter with Zillow Rental Manager. Plus, with online applications, you can quickly screen prospective tenants – for free.
$3,339/mo
Rent Zestimate®
Refinance and save
$3,187/mo
Est. payment
Refinancing to a lower rate could help reduce your monthly payments and save thousands over the life of the loan.
$3,187/mo
Est. payment
Explore your selling options
Work with a Zillow partner agent
Leverage their expertise and Zillow's premium Showcase listings to get your home seen by more buyers.
Get startedList with your own agent
Get your home in front of millions of buyers by listing it on Zillow.
Learn how to do itSell it yourself
Take full control of how buyers see your home on Zillow by listing For Sale by Owner (FSBO).
List your homeWhat's special
Large picture windowsNatural sunlightWalk in closetDual sinksSliding doorsBeautiful flooringMarble tile walls
Zillow last checked:
Listing updated:
Listed by:
Terry Wister 856-237-7702,
Keller Williams Realty - Washington Township
Bought with:
Cristin Holloway, 900399
EXP Realty, LLC
Source: Bright MLS,MLS#: NJCD2056694
Facts & features
Interior
Bedrooms & bathrooms
- Bedrooms: 3
- Bathrooms: 2
- Full bathrooms: 1
- 1/2 bathrooms: 1
Rooms
- Room types: Living Room, Dining Room, Primary Bedroom, Bedroom 2, Bedroom 3, Kitchen, Foyer, Office, Half Bath
Basement
- Area: 0
Heating
- Forced Air, Natural Gas
Cooling
- Ceiling Fan(s), Central Air, Natural Gas
Appliances
- Included: Microwave, Dishwasher, Disposal, Dryer, Oven/Range - Electric, Refrigerator, Washer, Gas Water Heater
- Laundry: In Basement
Features
- Attic, Eat-in Kitchen, Recessed Lighting, Walk-In Closet(s), Bar, Breakfast Area, Upgraded Countertops, Attic/House Fan, Ceiling Fan(s), Formal/Separate Dining Room, Bathroom - Tub Shower, Built-in Features, Efficiency, 9'+ Ceilings
- Flooring: Laminate, Tile/Brick, Carpet, Hardwood
- Doors: Six Panel, Sliding Glass
- Windows: Replacement, Sliding, Storm Window(s)
- Basement: Heated,Sump Pump,Water Proofing System,Finished
- Number of fireplaces: 1
- Fireplace features: Gas/Propane
Interior area
- Total structure area: 1,681
- Total interior livable area: 1,681 sqft
- Finished area above ground: 1,681
- Finished area below ground: 0
Property
Parking
- Total spaces: 1
- Parking features: Garage Door Opener, Garage Faces Front, Oversized, Driveway, Attached
- Attached garage spaces: 1
- Has uncovered spaces: Yes
Accessibility
- Accessibility features: None
Features
- Levels: Multi/Split,Two and One Half
- Stories: 2.5
- Patio & porch: Deck, Patio
- Exterior features: Lighting, Sidewalks, Rain Gutters, Lawn Sprinkler, Street Lights
- Pool features: None
- Fencing: Full
Lot
- Size: 0.27 Acres
- Dimensions: 115.00 x 104.00
- Features: Corner Lot, Front Yard, Rear Yard, SideYard(s), Level
Details
- Additional structures: Above Grade, Below Grade
- Parcel number: 0900339 2500023
- Zoning: RES
- Special conditions: Standard
Construction
Type & style
- Home type: SingleFamily
- Property subtype: Single Family Residence
Materials
- Brick, Vinyl Siding
- Foundation: Concrete Perimeter
- Roof: Shingle,Pitched
Condition
- Excellent
- New construction: No
- Year built: 1960
Utilities & green energy
- Sewer: Public Sewer
- Water: Public
- Utilities for property: Cable Connected
Community & HOA
Community
- Security: Fire Sprinkler System
- Subdivision: Kingston
HOA
- Has HOA: No
Location
- Region: Cherry Hill
- Municipality: CHERRY HILL TWP
Financial & listing details
- Price per square foot: $255/sqft
- Tax assessed value: $188,600
- Annual tax amount: $7,706
- Date on market: 10/18/2023
- Listing agreement: Exclusive Right To Sell
- Listing terms: Cash,FHA,VA Loan,Conventional
- Inclusions: Washer, dryer, Refrigerator, Dishwasher, Stove, Microwave, ceiling Fans, Blinds, built-in Stone Bar
- Exclusions: Personal Belongings
- Ownership: Fee Simple
Price history
| Date | Event | Price |
|---|---|---|
| 11/20/2023 | Sold | $428,000+7%$255/sqft |
Source:  Bright MLS #NJCD2056694 Report a problem Bright MLS #NJCD2056694 Report a problem | ||
| 10/30/2023 | Pending sale | $400,000$238/sqft |
Source: Bright MLS #NJCD2056694 Report a problem | ||
| 10/25/2023 | Contingent | $400,000$238/sqft |
Source: Bright MLS #NJCD2056694 Report a problem | ||
| 10/18/2023 | Listed for sale | $400,000+63.3%$238/sqft |
Source: Bright MLS #NJCD2056694 Report a problem | ||
| 9/26/2013 | Sold | $245,000-3.9%$146/sqft |
Source: Public Record Report a problem | ||
| 6/15/2013 | Listed for sale | $254,900-9.3%$152/sqft |
Source: MBR REALTY #6234933 Report a problem | ||
| 2/28/2006 | Sold | $281,000+27.7%$167/sqft |
Source: Agent Provided Report a problem | ||
| 11/2/2005 | Sold | $220,000$131/sqft |
Source: Public Record Report a problem | ||
Public tax history
| Year | Property taxes | Tax assessment |
|---|---|---|
| 2025 | $8,200 +5.2% | $188,600 |
| 2024 | $7,795 -1.6% | $188,600 |
| 2023 | $7,925 +2.8% | $188,600 |
| 2022 | $7,706 +3.7% | $188,600 |
| 2021 | $7,428 +0% | $188,600 +2.8% |
| 2020 | $7,424 +0.2% | $183,500 -2.7% |
| 2019 | $7,406 +1.4% | $188,600 |
| 2018 | $7,305 +1.3% | $188,600 |
| 2017 | $7,208 +1.6% | $188,600 +2.8% |
| 2016 | $7,094 +1.1% | $183,500 |
| 2015 | $7,015 +6.6% | $183,500 |
| 2014 | $6,578 -4.7% | $183,500 |
| 2013 | $6,900 +2.3% | $183,500 +62.7% |
| 2012 | $6,744 +5.6% | $112,800 |
| 2011 | $6,385 +2.3% | $112,800 |
| 2010 | $6,245 +2.1% | $112,800 |
| 2009 | $6,118 | $112,800 +4.2% |
| 2008 | -- | $108,300 +0.9% |
| 2007 | -- | $107,300 |
| 2005 | -- | $107,300 |
| 2004 | -- | $107,300 |
| 2003 | -- | $107,300 |
| 2002 | -- | $107,300 |
| 2001 | -- | $107,300 |
Find assessor info on the county website
Neighborhood: Barclay-Kingston
Nearby homes
- $422,700-- bd-- ba1.7k sqft832 Kingston Dr, Cherry Hill, NJ 08034Off Market
- $519,7004 bd3 ba2.1k sqft311 Chelten Pkwy, Cherry Hill, NJ 08034Off Market
- $405,0003 bd2 ba2.5k sqft817 Orlando Rd, Cherry Hill, NJ 08034Sold
- $496,2003 bd2 ba1.6k sqft830 Kingston Dr, Cherry Hill, NJ 08034Off Market
- $436,700-- bd-- ba1.8k sqft902 Kingston Dr, Cherry Hill, NJ 08034Off Market
- $340,0003 bd2 ba1.6k sqft315 Chelten Pkwy, Cherry Hill, NJ 08034Sold
- $431,600-- bd-- ba1.9k sqft815 Orlando Rd, Cherry Hill, NJ 08034Off Market
- $516,1004 bd2 ba2.3k sqft901 Orlando Rd, Cherry Hill, NJ 08034Off Market
Nearby schools
GreatSchools rating
- 6/10Kingston Elementary SchoolGrades: K-5Distance: 0.3 mi
- 5/10John A Carusi Middle SchoolGrades: 6-8Distance: 1.2 mi
- 5/10Cherry Hill High-West High SchoolGrades: 9-12Distance: 1.6 mi
Schools provided by the listing agent
- Elementary: Kingston E.s.
- Middle: Carusi
- High: Cherry Hill High - West
- District: Cherry Hill Township Public Schools
Source: Bright MLS. This data may not be complete. We recommend contacting the local school district to confirm school assignments for this home.
Get a cash offer in 3 minutes
Find out how much your home could sell for in as little as 3 minutes with a no-obligation cash offer.
Estimated market value
$489,300
Get a cash offer in 3 minutes
Find out how much your home could sell for in as little as 3 minutes with a no-obligation cash offer.
Estimated market value
$489,300
- New Jersey
- Camden County
- Cherry Hill
- 08034
- Barclay-Kingston
- 313 Chelten Pkwy
Nearby cities
Nearby neighborhoods
Nearby zip codes
Other Cherry Hill Topics
