Welcome to this stunning, fully renovated rancher in the highly sought-after Cherry Hill Estates! Offering over 2,900+ square feet of beautifully designed living space, this home features 5 bedrooms, including two spacious primary suites with private ensuites, and 3 full baths—ideal for multi-generational living or hosting guests. An elegant entrance welcomes you with a porcelain tile foyer, complete with a custom-built coat rack and bench, perfect for hanging coats and comfortably putting on shoes. This stylish entry sets the tone for the quality finishes carried throughout the home. Step into the open-concept floor plan featuring luxury vinyl plank flooring and recessed lighting in many rooms. The inviting living area is anchored by a gas fireplace with a brand-new insert and stylish shiplap accent wall. Designer lighting and carefully curated finishes throughout the home offer the look and feel of a luxury, million-dollar property. The gourmet kitchen is a true showstopper, complete with quartz countertops, ceramic tile backsplash, under- and over-cabinet lighting, a large pantry and a lazy Susan corner cabinet. Top-of-the-line appliances include a Z-Line stove, LG refrigerator, LG dishwasher, and LG built-in microwave. A designated laundry area with LG washer and dryer adds everyday convenience. The main primary suite, privately situated in the West Wing, offers a spa-like retreat with a wood vanity topped with quartz, ceramic tile flooring, shiplap accents, backlit anti-fog mirror, and a luxurious 6-jet shower system with rain head. A barn door entry leads to a custom his-and-hers closet organizer with center shoe rack and backlit mirror. The second primary suite features a walk-in closet and a beautifully appointed ensuite bath with quartz vanity, backlit mirror, shiplap detailing, and a 6-jet rainfall handheld shower. The exterior is equally impressive with all-new siding, charcoal shutters, black gutters and downspouts, new lighting, a new front door, new Pella slider, new energy efficient windows, and a new garage door. The entryway features Ash Cedar plank, and the extensive hardscaping includes a 10x30 EP Henry paver patio, new front walkway, and stately columns at the driveway entrance. A new fence lines part of the property for added privacy. Ideally located with easy access to shopping and dining, this home sits directly across from Cherry Hill Mall and within walking distance to a synagogue—offering both convenience and a strong sense of community. Move-in ready and thoughtfully renovated from top to bottom, this exceptional home truly has it all!
Sold for $765,000
$765,000
313 Cherry Hill Blvd, Cherry Hill, NJ 08002
5beds
2,936sqft
Single Family Residence
Built in 1960
0.37 Acres Lot
$781,900 Zestimate®
$261/sqft
$4,486 Estimated rent
Home value
$781,900
$688,000 - $884,000
$4,486/mo
Zestimate® history
Owner options
List your home for rent
$4,486/mo
Rent Zestimate®
Find your next renter with Zillow Rental Manager. Plus, with online applications, you can quickly screen prospective tenants – for free.
$4,486/mo
Rent Zestimate®
Refinance and save
$5,639/mo
Est. payment
Refinancing to a lower rate could help reduce your monthly payments and save thousands over the life of the loan.
$5,639/mo
Est. payment
Explore your selling options
Work with a Zillow partner agent
Leverage their expertise and Zillow's premium Showcase listings to get your home seen by more buyers.
Get startedList with your own agent
Get your home in front of millions of buyers by listing it on Zillow.
Learn how to do itSell it yourself
Take full control of how buyers see your home on Zillow by listing For Sale by Owner (FSBO).
List your homeWhat's special
Zillow last checked:
Listing updated:
Listed by:
Lisa Chick 609-744-6130,
AM Realty Advisors LLC
Bought with:
Kerry Carr, 2081700
Compass New Jersey, LLC - Haddon Township
Source: Bright MLS,MLS#: NJCD2111834
Facts & features
Interior
Bedrooms & bathrooms
- Bedrooms: 5
- Bathrooms: 3
- Full bathrooms: 3
- Main level bathrooms: 3
- Main level bedrooms: 5
Basement
- Area: 0
Heating
- Forced Air, Natural Gas
Cooling
- Central Air, Electric
Appliances
- Included: Microwave, Dishwasher, Disposal, Dryer, Energy Efficient Appliances, Oven/Range - Gas, Range Hood, Refrigerator, Stainless Steel Appliance(s), Washer, Gas Water Heater
- Laundry: Main Level
Features
- Bathroom - Stall Shower, Bathroom - Tub Shower, Breakfast Area, Chair Railings, Combination Kitchen/Living, Dining Area, Open Floorplan, Kitchen - Gourmet, Kitchen Island, Pantry, Primary Bath(s), Recessed Lighting, Upgraded Countertops, Walk-In Closet(s), Beamed Ceilings, Dry Wall
- Flooring: Luxury Vinyl, Ceramic Tile
- Doors: Sliding Glass
- Windows: Energy Efficient, Low Emissivity Windows, Insulated Windows
- Has basement: No
- Number of fireplaces: 1
- Fireplace features: Gas/Propane, Glass Doors
Interior area
- Total structure area: 2,936
- Total interior livable area: 2,936 sqft
- Finished area above ground: 2,936
- Finished area below ground: 0
Property
Parking
- Total spaces: 5
- Parking features: Garage Faces Side, Driveway, Attached
- Attached garage spaces: 1
- Uncovered spaces: 4
Accessibility
- Accessibility features: None
Features
- Levels: One
- Stories: 1
- Exterior features: Extensive Hardscape, Lighting
- Pool features: None
- Fencing: Vinyl
Lot
- Size: 0.37 Acres
- Dimensions: 125.00 x 130.00
Details
- Additional structures: Above Grade, Below Grade
- Parcel number: 0900285 2100007
- Zoning: RESIDENTIAL
- Special conditions: Standard
Construction
Type & style
- Home type: SingleFamily
- Architectural style: Ranch/Rambler
- Property subtype: Single Family Residence
Materials
- Frame, Vinyl Siding
- Foundation: Slab
- Roof: Shingle
Condition
- Excellent
- New construction: No
- Year built: 1960
Utilities & green energy
- Electric: 200+ Amp Service
- Sewer: Public Sewer
- Water: Public
Community & HOA
Community
- Subdivision: Cherry Hill Estate
HOA
- Has HOA: No
Location
- Region: Cherry Hill
- Municipality: CHERRY HILL TWP
Financial & listing details
- Price per square foot: $261/sqft
- Tax assessed value: $247,200
- Annual tax amount: $11,620
- Date on market: 3/15/2026
- Listing agreement: Exclusive Right To Sell
- Listing terms: Cash,Conventional,FHA,VA Loan
- Inclusions: Washer / Dryer, Refrigerator, Microwave, Stove, Dishwasher
- Exclusions: All Staging Furniture And Accessories
- Ownership: Fee Simple
Price history
| Date | Event | Price |
|---|---|---|
| 4/17/2026 | Sold | $765,000+0.8%$261/sqft |
Source:  Bright MLS #NJCD2111834 Report a problem Bright MLS #NJCD2111834 Report a problem | ||
| 3/31/2026 | Pending sale | $759,000$259/sqft |
Source: Bright MLS #NJCD2111834 Report a problem | ||
| 3/26/2026 | Contingent | $759,000$259/sqft |
Source: Bright MLS #NJCD2111834 Report a problem | ||
| 3/15/2026 | Listed for sale | $759,000+56.5%$259/sqft |
Source: Bright MLS #NJCD2111834 Report a problem | ||
| 11/7/2025 | Sold | $485,000-3%$165/sqft |
Source: Bright MLS #NJCD2100302 Report a problem | ||
| 11/3/2025 | Pending sale | $500,000$170/sqft |
Source: Bright MLS #NJCD2100302 Report a problem | ||
| 9/29/2025 | Contingent | $500,000$170/sqft |
Source: Bright MLS #NJCD2100302 Report a problem | ||
| 9/19/2025 | Listed for sale | $500,000$170/sqft |
Source: Bright MLS #NJCD2100302 Report a problem | ||
| 9/19/2025 | Contingent | $500,000$170/sqft |
Source: Bright MLS #NJCD2100302 Report a problem | ||
| 9/4/2025 | Listed for sale | $500,000+150%$170/sqft |
Source: Bright MLS #NJCD2100302 Report a problem | ||
| 5/2/2016 | Sold | $200,000$68/sqft |
Source: Agent Provided Report a problem | ||
Public tax history
| Year | Property taxes | Tax assessment |
|---|---|---|
| 2025 | $10,748 +5.2% | $247,200 |
| 2024 | $10,217 -1.6% | $247,200 |
| 2023 | $10,387 +2.8% | $247,200 |
| 2022 | $10,101 +0.9% | $247,200 |
| 2021 | $10,007 +0% | $247,200 |
| 2020 | $10,002 +0.2% | $247,200 |
| 2019 | $9,977 +1.4% | $247,200 |
| 2018 | $9,841 +1.3% | $247,200 |
| 2017 | $9,710 +1.6% | $247,200 |
| 2016 | $9,557 +1.1% | $247,200 |
| 2015 | $9,450 +2.1% | $247,200 |
| 2014 | $9,255 -10.8% | $247,200 |
| 2013 | $10,372 +2.3% | $247,200 +51.8% |
| 2012 | $10,138 +5.6% | $162,800 |
| 2011 | $9,599 +2.3% | $162,800 |
| 2010 | $9,387 +2.1% | $162,800 |
| 2009 | $9,197 | $162,800 |
| 2008 | -- | $162,800 |
| 2007 | -- | $162,800 -3.8% |
| 2006 | -- | $169,300 |
| 2005 | -- | $169,300 |
| 2004 | -- | $169,300 |
| 2003 | -- | $169,300 |
| 2002 | -- | $169,300 |
| 2001 | -- | $169,300 |
Find assessor info on the county website
Neighborhood: Cherry Hill Mall
Nearby homes
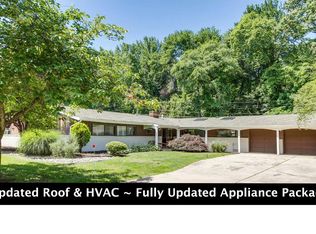
- $575,1004 bd2 ba2.2k sqft311 Cherry Hill Blvd, Cherry Hill, NJ 08002Off Market
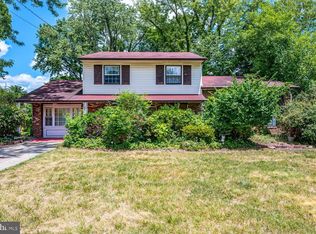
- $400,0003 bd3 ba2k sqft317 Brookmead Dr, Cherry Hill, NJ 08034For Sale
- $690,0005 bd4 ba2.2k sqft301 Hialeah Dr, Cherry Hill, NJ 08002Sold

- $506,100-- bd-- ba2.1k sqft312 Cherry Hill Blvd, Cherry Hill, NJ 08002Off Market
- $565,1003 bd3 ba2.6k sqft315 Cherry Hill Blvd, Cherry Hill, NJ 08002Off Market
- $538,800-- bd-- ba2.2k sqft314 Cherry Hill Blvd, Cherry Hill, NJ 08002Off Market
- $545,800-- bd-- ba2.9k sqft310 Cherry Hill Blvd, Cherry Hill, NJ 08002Off Market
- $560,0004 bd3 ba2.2k sqft303 Hialeah Dr, Cherry Hill, NJ 08002Sold
Nearby schools
GreatSchools rating
- 6/10Joyce Kilmer Elementary SchoolGrades: K-5Distance: 0.9 mi
- 5/10John A Carusi Middle SchoolGrades: 6-8Distance: 1 mi
- 5/10Cherry Hill High-West High SchoolGrades: 9-12Distance: 0.6 mi
Schools provided by the listing agent
- District: Cherry Hill Township Public Schools
Source: Bright MLS. This data may not be complete. We recommend contacting the local school district to confirm school assignments for this home.
Get a cash offer in 3 minutes
Find out how much your home could sell for in as little as 3 minutes with a no-obligation cash offer.
Estimated market value
$781,900
Get a cash offer in 3 minutes
Find out how much your home could sell for in as little as 3 minutes with a no-obligation cash offer.
Estimated market value
$781,900
- New Jersey
- Camden County
- Cherry Hill
- 08002
- Cherry Hill Mall
- 313 Cherry Hill Blvd
Nearby cities
Nearby neighborhoods
Nearby zip codes
Other Cherry Hill Topics
