One or more photo(s) has been virtually staged. Welcome to 313 Cheshire Way, a beautifully updated 4-bedroom, 2-bath home situated on a spacious corner lot. This turnkey property features brand-new vinyl flooring, freshly painted kitchen cabinets, and a bright, modern interior that is move-in ready. The home includes a 2023 water heater, washer and dryer, and offers a functional layout perfect for both relaxing and entertaining. Just a short drive to Disney and conveniently located near shopping, dining, and major highways, this home offers both comfort and convenience in the heart of Central Florida.
Sold for $329,000
$329,000
313 Cheshire Way, Davenport, FL 33897
4beds
1,654sqft
Single Family Residence
Built in 2005
9,788 Square Feet Lot
$325,700 Zestimate®
$199/sqft
$2,642 Estimated rent
Home value
$325,700
$300,000 - $355,000
$2,642/mo
Zestimate® history
Owner options
List your home for rent
$2,642/mo
Rent Zestimate®
Find your next renter with Zillow Rental Manager. Plus, with online applications, you can quickly screen prospective tenants – for free.
$2,642/mo
Rent Zestimate®
Refinance and save
$2,290/mo
Est. payment
Refinancing to a lower rate could help reduce your monthly payments and save thousands over the life of the loan.
$2,290/mo
Est. payment
Explore your selling options
Work with a Zillow partner agent
Leverage their expertise and Zillow's premium Showcase listings to get your home seen by more buyers.
Get startedList with your own agent
Get your home in front of millions of buyers by listing it on Zillow.
Learn how to do itSell it yourself
Take full control of how buyers see your home on Zillow by listing For Sale by Owner (FSBO).
List your homeWhat's special
Zillow last checked:
Listing updated:
Listed by:
Michael Dudley 407-575-8126,
HOPKEY REALTY 407-454-1217
Bought with:
Jin Li, 696984
ACHIEVA REALTY, INC
Source: Stellar MLS,MLS#: O6325170 Originating MLS: Orlando Regional
Originating MLS: Orlando Regional
Facts & features
Interior
Bedrooms & bathrooms
- Bedrooms: 4
- Bathrooms: 2
- Full bathrooms: 2
Primary bedroom
- Features: Walk-In Closet(s)
- Level: First
- Area: 210 Square Feet
- Dimensions: 14x15
Bedroom 2
- Features: Built-in Closet
- Level: First
- Area: 120 Square Feet
- Dimensions: 12x10
Bedroom 3
- Features: Built-in Closet
- Level: First
- Area: 108 Square Feet
- Dimensions: 12x9
Bedroom 4
- Features: Built-in Closet
- Level: First
- Area: 108 Square Feet
- Dimensions: 12x9
Kitchen
- Level: First
- Area: 110 Square Feet
- Dimensions: 11x10
Living room
- Level: First
- Area: 280 Square Feet
- Dimensions: 14x20
Heating
- Central
Cooling
- Central Air
Appliances
- Included: Dishwasher, Dryer, Microwave, Range, Refrigerator, Washer
- Laundry: In Kitchen, Laundry Closet
Features
- High Ceilings, Open Floorplan
- Flooring: Vinyl
- Doors: Sliding Doors
- Has fireplace: No
- Common walls with other units/homes: Corner Unit
Interior area
- Total structure area: 2,118
- Total interior livable area: 1,654 sqft
Property
Parking
- Total spaces: 2
- Parking features: Driveway
- Attached garage spaces: 2
- Has uncovered spaces: Yes
Features
- Levels: One
- Stories: 1
- Exterior features: Sidewalk
Lot
- Size: 9,788 Square Feet
- Features: Corner Lot, Oversized Lot
Details
- Parcel number: 262511486250001870
- Special conditions: None
Construction
Type & style
- Home type: SingleFamily
- Property subtype: Single Family Residence
Materials
- Block, Concrete
- Foundation: Other, Slab
- Roof: Shingle
Condition
- New construction: No
- Year built: 2005
Utilities & green energy
- Sewer: Public Sewer
- Water: Public
- Utilities for property: Cable Available, Electricity Connected, Street Lights, Water Available, Water Connected
Community & HOA
Community
- Features: Community Mailbox, Deed Restrictions, Playground, Sidewalks
- Pet fee: $0 monthly
- Subdivision: LEGACY PARK PH 01
HOA
- Has HOA: Yes
- Services included: Reserve Fund
- HOA fee: $69 monthly
- HOA name: Don Asher
- HOA phone: 407-425-4561
- Second HOA name: Legacy Park Master Association
Location
- Region: Davenport
Financial & listing details
- Price per square foot: $199/sqft
- Tax assessed value: $263,150
- Annual tax amount: $3,868
- Date on market: 7/9/2025
- Cumulative days on market: 152 days
- Listing terms: Cash,Conventional,FHA,VA Loan
- Ownership: Fee Simple
- Total actual rent: 0
- Electric utility on property: Yes
- Road surface type: Asphalt
Price history
| Date | Event | Price |
|---|---|---|
| 3/10/2026 | Listing removed | $1,990$1/sqft |
Source: Zillow Rentals Report a problem | ||
| 2/18/2026 | Price change | $1,990-0.3%$1/sqft |
Source: Zillow Rentals Report a problem | ||
| 1/14/2026 | Listed for rent | $1,995$1/sqft |
Source: Zillow Rentals Report a problem | ||
| 1/8/2026 | Sold | $329,000-3.2%$199/sqft |
Source:  Stellar MLS #O6325170 Report a problem Stellar MLS #O6325170 Report a problem | ||
| 12/8/2025 | Pending sale | $339,900$206/sqft |
Source: Stellar MLS #O6325170 Report a problem | ||
| 12/1/2025 | Price change | $339,900-0.5%$206/sqft |
Source: Stellar MLS #O6325170 Report a problem | ||
| 11/19/2025 | Price change | $341,500-0.3%$206/sqft |
Source: Stellar MLS #O6325170 Report a problem | ||
| 11/10/2025 | Price change | $342,500-0.9%$207/sqft |
Source: Stellar MLS #O6325170 Report a problem | ||
| 11/5/2025 | Price change | $345,500-0.3%$209/sqft |
Source: Stellar MLS #O6325170 Report a problem | ||
| 10/31/2025 | Price change | $346,500-1%$209/sqft |
Source: Stellar MLS #O6325170 Report a problem | ||
| 10/16/2025 | Price change | $349,990-1.4%$212/sqft |
Source: Stellar MLS #O6325170 Report a problem | ||
| 10/7/2025 | Price change | $354,900-0.7%$215/sqft |
Source: Stellar MLS #O6325170 Report a problem | ||
| 9/23/2025 | Price change | $357,400-0.7%$216/sqft |
Source: Stellar MLS #O6325170 Report a problem | ||
| 9/8/2025 | Price change | $359,900-0.7%$218/sqft |
Source: Stellar MLS #O6325170 Report a problem | ||
| 8/30/2025 | Price change | $362,500-0.7%$219/sqft |
Source: Stellar MLS #O6325170 Report a problem | ||
| 8/13/2025 | Price change | $364,900-0.7%$221/sqft |
Source: Stellar MLS #O6325170 Report a problem | ||
| 8/7/2025 | Price change | $367,490-0.4%$222/sqft |
Source: Stellar MLS #O6325170 Report a problem | ||
| 7/28/2025 | Price change | $368,990-0.3%$223/sqft |
Source: Stellar MLS #O6325170 Report a problem | ||
| 7/9/2025 | Listed for sale | $369,990+10.4%$224/sqft |
Source: Stellar MLS #O6325170 Report a problem | ||
| 2/20/2023 | Sold | $335,000-4.3%$203/sqft |
Source: Public Record Report a problem | ||
| 1/12/2023 | Pending sale | $350,000$212/sqft |
Source: Stellar MLS #S5077971 Report a problem | ||
| 12/15/2022 | Listed for sale | $350,000+120.8%$212/sqft |
Source: Stellar MLS #S5077971 Report a problem | ||
| 9/17/2008 | Listing removed | $158,500$96/sqft |
Source: Century 21 #S4634944 Report a problem | ||
| 9/3/2008 | Listed for sale | $158,500+9.2%$96/sqft |
Source: Century 21 #S4634944 Report a problem | ||
| 5/6/2005 | Sold | $145,200$88/sqft |
Source: Public Record Report a problem | ||
Public tax history
| Year | Property taxes | Tax assessment |
|---|---|---|
| 2025 | $3,402 -3.9% | $263,150 -3.8% |
| 2024 | $3,539 +13.9% | $273,407 +35.1% |
| 2023 | $3,106 +14.2% | $202,396 +10% |
| 2022 | $2,720 +13% | $183,996 +10% |
| 2021 | $2,407 +6.1% | $167,269 +10% |
| 2020 | $2,268 +7.6% | $152,063 +10% |
| 2019 | $2,108 -10.3% | $138,239 -6.7% |
| 2018 | $2,351 +6.8% | $148,144 +29.7% |
| 2017 | $2,202 +32.9% | $114,247 +10% |
| 2016 | $1,657 +4.8% | $103,861 +10% |
| 2015 | $1,582 -8.2% | $94,419 +10% |
| 2014 | $1,723 +36.2% | $85,835 +10% |
| 2013 | $1,265 +15.9% | $78,032 +10% |
| 2012 | $1,091 -8.1% | $70,938 -7% |
| 2011 | $1,187 -16.2% | $76,289 -15.6% |
| 2010 | $1,417 -39.1% | $90,402 -35.2% |
| 2009 | $2,326 -12.3% | $139,417 -18.4% |
| 2008 | $2,651 | $170,834 |
| 2007 | -- | -- |
| 2006 | $2,485 | -- |
| 2005 | -- | -- |
| 2004 | $210 | -- |
Find assessor info on the county website
Neighborhood: 33897
Nearby homes
- $322,2004 bd2 ba1.9k sqft323 Cheshire Way, Davenport, FL 33897Off Market
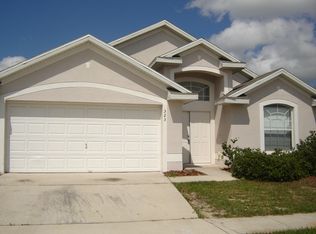
- $279,6003 bd2 ba1.3k sqft333 Cheshire Way, Davenport, FL 33897Off Market

- $283,6003 bd2 ba1.5k sqft100 Bramley Ct, Davenport, FL 33897Off Market
- $301,3004 bd2 ba1.6k sqft250 Cheshire Way, Davenport, FL 33897Off Market
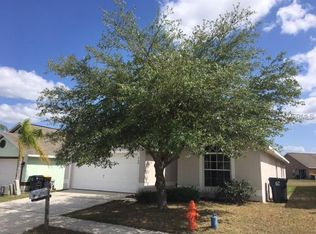
- $425,0004 bd2 ba1.6k sqft260 Cheshire Way, Davenport, FL 33897For Sale
- $300,1004 bd2 ba1.6k sqft110 Bramley Ct, Davenport, FL 33897Off Market
- $324,3004 bd3 ba1.9k sqft240 Cheshire Way, Davenport, FL 33897Off Market
- $303,1004 bd2 ba1.6k sqft270 Cheshire Way, Davenport, FL 33897Off Market
Nearby schools
GreatSchools rating
- 4/10Citrus Ridge: A Civics AcademyGrades: PK-8Distance: 1.1 mi
- 3/10Davenport High SchoolGrades: 9-12Distance: 8.3 mi
Schools provided by the listing agent
- Elementary: Citrus Ridge
- Middle: Citrus Ridge
- High: Davenport High School
Source: Stellar MLS. This data may not be complete. We recommend contacting the local school district to confirm school assignments for this home.
Get a cash offer in 3 minutes
Find out how much your home could sell for in as little as 3 minutes with a no-obligation cash offer.
Estimated market value
$325,700
Get a cash offer in 3 minutes
Find out how much your home could sell for in as little as 3 minutes with a no-obligation cash offer.
Estimated market value
$325,700
- Florida
- Polk County
- Davenport
- 33897
- 313 Cheshire Way
Nearby cities
Nearby neighborhoods
Nearby zip codes
Other Davenport Topics
