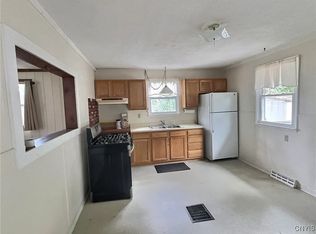
This well-maintained 2-family home offers 1,584 square feet of living space and plenty of room, storage, and flexibility. The first-floor apartment features two good-sized bedrooms with full-size closets, a full bathroom, and an eat-in kitchen with a great-sized pantry/storage closet. Enjoy the added convenience of a back deck overlooking the fully fenced backyard. The inviting front porch provides additional bonus space. The second-floor apartment offers two very good-sized bedrooms with generous closet space, an open-concept kitchen and living room, and a full bathroom. Both units have recently had their hardwood floors refinished, along with new laminate flooring in select areas. The basement has just been redone with new flooring and offers three separate rooms plus a utility room with washer and dryer, providing excellent storage and additional usable space. Outside, the fully fenced backyard features two sheds, including one with a garage-style door and plenty of room for storage. The roof was replaced in 2025. The current rental permit is for **one unit** and is valid through **September 2027**. The owner has occupied the first-floor unit, making this a great opportunity for an owner occupant looking to live in one unit while having the potential for rental income from the other. Don't miss the opportunity to make this versatile 2-family property your own! Property is also listed a Single Family MLS#S1712981
Active
$190,000
313 Chestnut St, Oswego, NY 13126
4beds
1,584sqft
Duplex, Multi Family
Built in 1965
-- sqft lot
$-- Zestimate®
$120/sqft
$-- HOA
What's special
Hardwood floors refinishedFully fenced backyardEat-in kitchenInviting front porch
- 31 days
- 441
- 29
Zillow last checked:
Listing updated:
Listed by:
Hunt Real Estate ERA 315-622-5757,
Karen A Hammond 315-263-9111
Source: NYSAMLSs,MLS#: S1712872 Originating MLS: Syracuse
Originating MLS: SyracuseFacts & features
Interior
Bedrooms & bathrooms
- Bedrooms: 4
- Bathrooms: 2
- Full bathrooms: 2
Heating
- Gas, Forced Air
Appliances
- Included: Gas Water Heater
Features
- Natural Woodwork
- Flooring: Hardwood, Laminate, Varies, Vinyl
- Windows: Thermal Windows
- Basement: Full,Partially Finished,Sump Pump
- Has fireplace: No
Interior area
- Total structure area: 1,584
- Total interior livable area: 1,584 sqft
Video & virtual tour
Property
Parking
- Parking features: Concrete, Gravel, Two or More Spaces
Features
- Levels: Two
- Stories: 2
- Patio & porch: Deck
- Exterior features: Deck, Enclosed Porch, Fully Fenced, Porch
- Fencing: Full
Lot
- Size: 7,749 Square Feet
- Dimensions: 62 x 124
- Features: Near Public Transit, Rectangular, Rectangular Lot, Residential Lot
Details
- Parcel number: 35120012806600030130000000
- Special conditions: Standard
Construction
Type & style
- Home type: MultiFamily
- Architectural style: Duplex
- Property subtype: Duplex, Multi Family
Materials
- Vinyl Siding, Copper Plumbing
- Foundation: Block
- Roof: Architectural,Shingle
Condition
- Resale
- Year built: 1965
Utilities & green energy
- Electric: Circuit Breakers
- Sewer: Connected
- Water: Connected, Public
- Utilities for property: Cable Available, High Speed Internet Available, Sewer Connected, Water Connected
Community & HOA
Community
- Subdivision: Hamiltons Gore Sub
Location
- Region: Oswego
Financial & listing details
- Price per square foot: $120/sqft
- Tax assessed value: $125,000
- Annual tax amount: $3,613
- Date on market: 9/8/2026
- Listing terms: Cash,Conventional,FHA,VA Loan
Estimated market value
Not available
Estimated sales range
Not available
Not available
Price history
| Date | Event | Price |
|---|---|---|
| 9/8/2026 | Listed for sale | $190,000+15.2%$120/sqft |
Source:  NYSAMLSs #S1712872 Report a problem NYSAMLSs #S1712872 Report a problem | ||
| 10/16/2025 | Sold | $165,000+1.9%$104/sqft |
Source: NYSAMLSs #S1620463 Report a problem | ||
| 7/19/2025 | Pending sale | $162,000$102/sqft |
Source: NYSAMLSs #S1620463 Report a problem | ||
| 7/7/2025 | Listed for sale | $162,000+131.4%$102/sqft |
Source: NYSAMLSs #S1620463 Report a problem | ||
| 5/2/2003 | Sold | $70,000$44/sqft |
Source: Public Record Report a problem | ||
Public tax history
| Year | Property taxes | Tax assessment |
|---|---|---|
| 2025 | -- | $125,000 |
| 2024 | -- | $125,000 +59.8% |
| 2023 | -- | $78,200 |
| 2022 | -- | $78,200 |
| 2021 | -- | $78,200 |
| 2020 | -- | $78,200 +13.3% |
| 2019 | -- | $69,000 |
| 2018 | -- | $69,000 |
| 2017 | $3,203 | $69,000 |
| 2016 | -- | $69,000 |
| 2015 | -- | $69,000 |
| 2014 | -- | $69,000 |
| 2013 | -- | $69,000 |
| 2012 | -- | $69,000 |
| 2011 | -- | $69,000 |
| 2010 | -- | $69,000 |
| 2009 | -- | $69,000 |
| 2008 | -- | $69,000 |
| 2007 | -- | $69,000 |
| 2006 | -- | $69,000 |
| 2005 | -- | $69,000 |
| 2004 | -- | $69,000 |
| 2003 | -- | $69,000 |
| 2002 | -- | $69,000 |
| 2001 | -- | $69,000 |
Find assessor info on the county website
Monthly payment
Climate risks
Neighborhood: 13126
Nearby schools
Schools provided by the listing agent
- District: Oswego
Source: NYSAMLSs. This data may not be complete. We recommend contacting the local school district to confirm school assignments for this home.
Similar homes
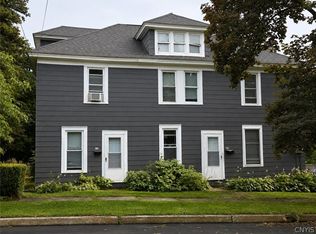
- $189,9004 bd2 ba1.4k sqft209 E 7th St, Oswego, NY 13126For Sale

 MLS ID #S1703119, Amanda Faatz, Listing by: Acropolis Realty Group LLC. NYSAMLSs
 - $--4 bd2 ba1.6k sqft315 E 2nd St, Oswego, NY 13126Auction
 ServiceLink Auction
 - $174,9005 bd2 ba2k sqft70 E Van Buren St #68, Oswego, NY 13126For Sale
 MLS ID #S1706424, Michael Miceli, Listing by: Real Broker NY LLC. NYSAMLSs
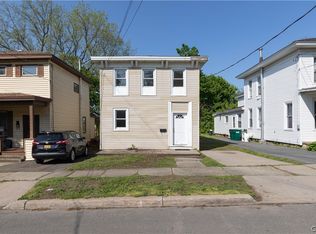
 - $149,9006 bd2 ba2.1k sqft170 W 8th St, Oswego, NY 13126For Sale
 MLS ID #S1719413, Michaelanne Vail, Listing by: Century 21 Leah's Signature. NYSAMLSs
 - $179,9003 bd2 ba1.3k sqft50 W Van Buren St, Oswego, NY 13126For SaleMLS ID #S1719020, Jeffrey Tonkin, Listing by: Century 21 Galloway Realty. NYSAMLSs
- $129,9003 bd1 ba960 sqft327 Duer St, Oswego, NY 13126For SaleMLS ID #S1720022, Christopher Moreland, Listing by: Acropolis Realty Group LLC. NYSAMLSs
- $274,9003 bd2 ba1.8k sqft30 Morgan Manor Dr, Oswego, NY 13126For SaleMLS ID #S1719920, Nicole Rookey, Listing by: 315 Realty Partners. NYSAMLSs
- $134,5003 bd1 ba994 sqft333 Duer St, Oswego, NY 13126For SaleMLS ID #S1720046, Christopher Moreland, Listing by: Acropolis Realty Group LLC. NYSAMLSs
- $130,9003 bd2 ba1.6k sqft146 W Cayuga St, Oswego, NY 13126For SaleMLS ID #S1710809, Taylor Tagliamonte, Listing by: Hunt Real Estate Era. NYSAMLSs
- $164,9005 bd2 ba1.9k sqft7 W 9th St, Oswego, NY 13126For SaleMLS ID #S1705334, Jeffrey Tonkin, Listing by: Century 21 Galloway Realty. NYSAMLSs
- $159,0003 bd1 ba1.3k sqft27 Ellen St, Oswego, NY 13126For SaleMLS ID #S1686919, Sarah Hoefer, Listing by: Century 21 Galloway Realty. NYSAMLSs
- $199,9002 bd2 ba1k sqft121 W 9th St, Oswego, NY 13126For SaleMLS ID #S1701879, Jeffrey Tonkin, Listing by: Century 21 Galloway Realty. NYSAMLSs
- $144,9006 bd3 ba2.2k sqft160 W Bridge St, Oswego, NY 13126For SaleMLS ID #S1708673, Tiffany Mosher, Listing by: Candy Costa Real Estate LLC. NYSAMLSs
- $149,9004 bd1 ba1.2k sqft26 W 2nd St, Oswego, NY 13126For SaleMLS ID #S1703424, Jessica Shepard, Listing by: Century 21 Leah's Signature. NYSAMLSs
- $110,0004 bd2 ba2k sqft270 E 10th St, Oswego, NY 13126For SaleMLS ID #S1681617, Brooke Wills, Listing by: Century 21 Galloway Realty. NYSAMLSs
- $224,0004 bd2 ba1.8k sqft11 Kingdom Rd, Oswego, NY 13126For SaleMLS ID #S1677333, Adam Bregou, Listing by: Skinner & Assoc. Realty LLC. NYSAMLSs
- $249,9004 bd2 ba1.8k sqft7286 State Route 104, Oswego, NY 13126For SaleMLS ID #S1713908, Ed Fayette, Listing by: Century 21 Galloway Realty. NYSAMLSs
- $240,0005 bd2 ba1.7k sqft99 5th Ave, Oswego, NY 13126For SaleMLS ID #S1589028, Jonathon Whitelaw, Listing by: Century 21 Galloway Realty. NYSAMLSs
- $154,9004 bd1 ba1.1k sqft97 Ontario St, Oswego, NY 13126For SaleMLS ID #S1706832, Jeffrey Tonkin, Listing by: Century 21 Galloway Realty. NYSAMLSs
- $124,0004 bd2 ba1.2k sqft65 E 7th St, Oswego, NY 13126For SaleMLS ID #S1691932, Sarah Hoefer, Listing by: Century 21 Galloway Realty. NYSAMLSs
