Skip main navigation
Closed
  • $525,000

    313 Citrus Dr, Summerville, SC 29486

    4beds
    2,525sqft
    Single Family Residence
    Built in 2024
    7,405 Square Feet Lot
    $525,100 Zestimate®
    $208/sqft
    $2,905 Estimated rent

    Home value

    $525,100

    $499,000 - $551,000

    $2,905/mo

    Zestimate® history
    Loading
    Loading...

    Owner options

    List your home for rent

    $2,905/mo

    Rent Zestimate®

    Find your next renter with Zillow Rental Manager. Plus, with online applications, you can quickly screen prospective tenants – for free.

    Learn more

    $2,905/mo

    Rent Zestimate®

    Refinance and save

    $3,025/mo

    Est. payment

    Refinancing to a lower rate could help reduce your monthly payments and save thousands over the life of the loan.

    See today's rates

    $3,025/mo

    Est. payment

    Explore your selling options

    Work with a Zillow partner agent

    Leverage their expertise and Zillow's premium Showcase listings to get your home seen by more buyers.

    Get started

    List with your own agent

    Get your home in front of millions of buyers by listing it on Zillow.

    Learn how to do it

    Sell it yourself

    Take full control of how buyers see your home on Zillow by listing For Sale by Owner (FSBO).

    List your home

    What's special

    Fireplaced family roomDouble front porchesSpacious and open layoutDouble ovenResort-style poolsRear screened-in porchGas range
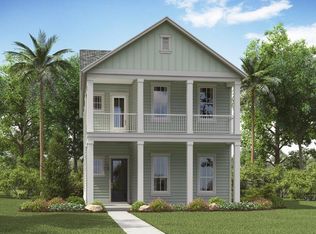
    Discover the Lowcountry lifestyle you've always wanted w/ resort-style pools + amenities that will inspire healthy living and community engagement. This Ashley design home, located in the Row Collection of Carnes Crossroads offers a spacious and open layout w/ cascading sunlight, 4 bedrooms + home office/den and ample outdoor living space w/ rear screened-in porch and double front porches. A bright chef's kitchen w/ quartz countertops, double oven, gas range + gracious island opens to fireplaced family room. A short distance from the Lake House, stroll to the pool or fitness room, playground, farm store or explore the quaint neighborhoods all around you by golf cart. This thoughtfully planned community is rooted in sustainable agriculture, local food, green space + community gardensAs a resident, you can participate in a local farm share program, or just buy your fruits, vegetables + herbs from the farm store grown right in your community!

    Zillow last checked:

    Listing updated:

    Listed by:

    The Exchange Company, LLC

    Bought with:

    Carolina Elite Real Estate

    Source: CTMLS,MLS#: 26008397MLS Logo

    Facts & features

    Interior

    Bedrooms & bathrooms
    • Bedrooms: 4
    • Bathrooms: 3
    • Full bathrooms: 2
    • 1/2 bathrooms: 1
    Rooms
    • Room types: Living/Dining Combo, Office, Dining Room, Eat-In-Kitchen, Laundry, Pantry, Separate Dining
    Heating
    • Heat Pump
    Cooling
    • Has cooling: Yes
    Appliances
    • Laundry: Laundry Room
    Features
    • Ceiling - Smooth, High Ceilings, Kitchen Island, Walk-In Closet(s), Eat-in Kitchen, Pantry
    • Flooring: Carpet, Ceramic Tile, Wood
    • Windows: Thermal Windows/Doors, Window Treatments
    • Has fireplace: Yes
    • Fireplace features: Family Room, Gas Log
    Interior area
    • Total structure area: 2,525
    • Total interior livable area: 2,525 sqft

    Property

    Parking
    • Total spaces: 2
    • Parking features: Garage, Detached, Garage Door Opener
    • Garage spaces: 2
    Features
    • Levels: Two
    • Stories: 2
    • Patio & porch: Front Porch, Screened
    • Exterior features: Lawn Irrigation, Rain Gutters
    Lot
    • Size: 7,405 Square Feet
    • Features: 0 - .5 Acre, Level

    Construction

    Type & style
    • Home type: SingleFamily
    • Architectural style: Charleston Single
    • Property subtype: Single Family Residence
    Materials
    • Cement Siding
    • Foundation: Slab
    • Roof: Architectural,Asphalt
    Condition
    • New construction: No
    • Year built: 2024

    Utilities & green energy

    • Sewer: Public Sewer
    • Water: Public

    Community & HOA

    Community
    • Features: Dog Park, Fitness Center, Park, Pool, Tennis Court(s), Trash, Walk/Jog Trails
    • Subdivision: Carnes Crossroads
    Location
    • Region: Summerville

    Financial & listing details

    • Price per square foot: $208/sqft
    • Date on market: 3/26/2026
    • Listing terms: Any

    Price history

    DateEventPrice
    5/28/2026Sold$525,000-1.5%$208/sqft
    Source: CTMLS #26008397 Report a problem
    5/19/2026Pending sale$532,900$211/sqft
    Source: CTMLS #26008397 Report a problem
    3/26/2026Listed for sale$532,900+14.3%$211/sqft
    Source: CTMLS #26008397 Report a problem
    2/3/2025Sold$466,100+3.3%$185/sqft
    Source: CTMLS #24025767 Report a problem
    12/10/2024Pending sale$451,100$179/sqft
    Source: CTMLS #24025767 Report a problem
    12/2/2024Price change$451,100+0.6%$179/sqft
    Source: CTMLS #24025767 Report a problem
    11/26/2024Price change$448,600-7.2%$178/sqft
    Source: Lennar Homes Report a problem
    10/13/2024Price change$483,600+1%$192/sqft
    Source: Lennar Homes Report a problem
    10/7/2024Listed for sale$478,600$190/sqft
    Source: CTMLS #24025767 Report a problem

    Public tax history

    Tax history is unavailable.

    Neighborhood: 29486

    Nearby schools

    GreatSchools rating
    Schools provided by the listing agent
    • Elementary: Carolyn Lewis
    • Middle: Carolyn Lewis
    • High: Cane Bay High School

    Source: CTMLS. This data may not be complete. We recommend contacting the local school district to confirm school assignments for this home.

    Get a cash offer in 3 minutes
    Find out how much your home could sell for in as little as 3 minutes with a no-obligation cash offer.
    Estimated market value
    $525,100
    Get a cash offer in 3 minutes
    Find out how much your home could sell for in as little as 3 minutes with a no-obligation cash offer.
    Estimated market value
    $525,100