Skip main navigation
Closed
  • $385,000

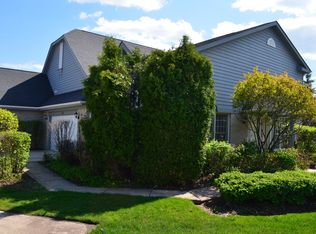
    313 Collin Cir, Bloomingdale, IL 60108

    2beds
    1,668sqft
    Townhouse, Single Family Residence
    Built in 1993
    4,792 Square Feet Lot
    $400,200 Zestimate®
    $231/sqft
    $2,624 Estimated rent

    Home value

    $400,200

    $364,000 - $436,000

    $2,624/mo

    Zestimate® history
    Loading
    Loading...

    Owner options

    List your home for rent

    $2,624/mo

    Rent Zestimate®

    Find your next renter with Zillow Rental Manager. Plus, with online applications, you can quickly screen prospective tenants – for free.

    Learn more

    $2,624/mo

    Rent Zestimate®

    Refinance and save

    $3,064/mo

    Est. payment

    Refinancing to a lower rate could help reduce your monthly payments and save thousands over the life of the loan.

    See today's rates

    $3,064/mo

    Est. payment

    Explore your selling options

    Work with a Zillow partner agent

    Leverage their expertise and Zillow's premium Showcase listings to get your home seen by more buyers.

    Get started

    List with your own agent

    Get your home in front of millions of buyers by listing it on Zillow.

    Learn how to do it

    Sell it yourself

    Take full control of how buyers see your home on Zillow by listing For Sale by Owner (FSBO).

    List your home

    What's special

    Cozy fireplaceSpacious loftSoaring ceilingsHome officeCenter islandSpa-like bathBright skylights
    This stunning 2-story townhome combines modern updates with inviting living spaces, starting with a beautifully remodeled kitchen in 2022 featuring sleek white cabinets, stainless steel appliances, quartz countertops, and a center island. Enjoy gatherings in the separate dining room or relax in the dramatic 2-story living room, where soaring ceilings, expansive windows with shade glazing (2014), two bright skylights (2012), and a cozy fireplace fill the space with warmth and natural light, while a door leads directly to the new composite deck added in 2023 for effortless indoor-outdoor living. The first-floor primary suite offers French doors, a walk-in closet plus two additional closets, and a spa-like bath with a whirlpool tub, a separate shower, double sinks, a new granite counter, and a comfort-height toilet. A half bath with a granite counter and a comfort-height toilet, along with a convenient laundry/mudroom leading to the 2-car garage, complete the main level. Upstairs, a spacious loft overlooks the living room, perfect for a home office or lounge, alongside a second bedroom with walk-in closet and a full bath. Thoughtful updates include a sump pump with battery backup (2023), HVAC system (2021), and roof and skylights both in 2012, making this home truly move-in ready. Residents of the Bloomfield Club enjoy resort-style amenities including a clubhouse with indoor and outdoor pools, fitness center, sundeck, party room, and courts for tennis, pickleball, and basketball.

    Zillow last checked:

    Listing updated:

    Listing courtesy of:

    Cindy Banks 630-533-5900,

    RE/MAX Cornerstone

    Bought with:

    Martha Navejas

    Keller Williams Premiere Properties

    Source: MRED as distributed by MLS GRID,MLS#: 12481749MLS Logo

    Facts & features

    Interior

    Bedrooms & bathrooms
    • Bedrooms: 2
    • Bathrooms: 3
    • Full bathrooms: 2
    • 1/2 bathrooms: 1
    Primary bedroom
    • Features: Flooring (Hardwood), Window Treatments (Blinds), Bathroom (Full)
    • Level: Main
    • Area: 195 Square Feet
    • Dimensions: 15X13
    Bedroom 2
    • Features: Flooring (Carpet)
    • Level: Second
    • Area: 165 Square Feet
    • Dimensions: 15X11
    Dining room
    • Features: Flooring (Hardwood)
    • Level: Main
    • Area: 117 Square Feet
    • Dimensions: 13X9
    Kitchen
    • Features: Flooring (Hardwood)
    • Level: Main
    • Area: 120 Square Feet
    • Dimensions: 12X10
    Laundry
    • Features: Flooring (Ceramic Tile)
    • Level: Main
    • Area: 54 Square Feet
    • Dimensions: 9X6
    Living room
    • Features: Flooring (Hardwood), Window Treatments (Tinted Windows)
    • Level: Main
    • Area: 169 Square Feet
    • Dimensions: 13X13
    Loft
    • Features: Flooring (Carpet)
    • Level: Second
    • Area: 110 Square Feet
    • Dimensions: 11X10
    Heating
    • Natural Gas
    Cooling
    • Central Air
    Appliances
    • Laundry: Main Level
    Features
    • 1st Floor Bedroom, Walk-In Closet(s), Quartz Counters
    • Flooring: Hardwood
    • Windows: Skylight(s)
    • Basement: None
    • Number of fireplaces: 1
    • Fireplace features: Living Room
    Interior area
    • Total structure area: 0
    • Total interior livable area: 1,668 sqft

    Property

    Parking
    • Total spaces: 2
    • Parking features: Yes, Other, Attached, Garage
    • Attached garage spaces: 2
    Accessibility
    • Accessibility features: No Disability Access
    Lot
    • Size: 4,792 sqft
    Details
    • Parcel number: 0216301123
    • Special conditions: None

    Construction

    Type & style
    • Home type: Townhouse
    • Property subtype: Townhouse, Single Family Residence
    Materials
    • Brick, Cedar
    Condition
    • New construction: No
    • Year built: 1993

    Utilities & green energy

    • Sewer: Public Sewer
    • Water: Lake Michigan

    Community & neighborhood

    Location
    • Region: Bloomingdale

    HOA & financial

    HOA
    • Has HOA: Yes
    • HOA fee: $365 monthly
    • Services included: Clubhouse, Exercise Facilities, Pool, Lawn Care, Other

    Other

    Other facts
    • Listing terms: Conventional
    • Ownership: Fee Simple

    Price history

    DateEventPrice
    11/6/2025Sold$385,000+2.7%$231/sqft
    Source: MRED as distributed by MLS GRID #12481749 Report a problem
    10/8/2025Contingent$375,000$225/sqft
    Source: MRED as distributed by MLS GRID #12481749 Report a problem
    10/2/2025Listed for sale$375,000+108.3%$225/sqft
    Source: MRED as distributed by MLS GRID #12481749 Report a problem
    7/25/2012Sold$180,000-37.5%$108/sqft
    Source: Public Record Report a problem
    7/26/2005Sold$288,000+22.6%$173/sqft
    Source: Public Record Report a problem
    2/28/2002Sold$235,000+28.8%$141/sqft
    Source: Public Record Report a problem
    9/21/1999Sold$182,500+4.3%$109/sqft
    Source: Public Record Report a problem
    4/7/1995Sold$175,000+14.4%$105/sqft
    Source: Public Record Report a problem
    10/12/1993Sold$153,000$92/sqft
    Source: Public Record Report a problem

    Public tax history

    YearProperty taxesTax assessment
    2024$7,620 +7.6%$102,920 +9.3%
    2023$7,080 +8.9%$94,120 +6.1%
    2022$6,501 +3.7%$88,710 +5.2%
    2021$6,270 -1.1%$84,290 +2.5%
    2020$6,339 +1.4%$82,230 +2.2%
    2019$6,251 +5.6%$80,480 +4.2%
    2018$5,921 +5.2%$77,270 +7.9%
    2017$5,626 +3.4%$71,610 +8.1%
    2016$5,439 +1.1%$66,270 +7.2%
    2015$5,378 +0.8%$61,840 +3.7%
    2014$5,335 +12.3%$59,610 -3.3%
    2013$4,749 -10%$61,650 -17.6%
    2012$5,277 +2.8%$74,810 -9.4%
    2011$5,136 +3.6%$82,600 -4%
    2010$4,956 +2.9%$86,080 -6.9%
    2009$4,817 +0.4%$92,430
    2008$4,797 +4.1%$92,430 +5.3%
    2007$4,606 +1.3%$87,770 +3%
    2006$4,547 +3.8%$85,220 +6.6%
    2005$4,379 +3.6%$79,950 +6.8%
    2004$4,226 +2.4%$74,860 +10%
    2003$4,126 -1.5%$68,050 +0.8%
    2002$4,190 +5.1%$67,540 +9%
    2001$3,986 +3.1%$61,940 +4.9%
    2000$3,865 $59,050

    Find assessor info on the county website

    Neighborhood: 60108

    Nearby schools

    GreatSchools rating
    Schools provided by the listing agent
    • Elementary: Erickson Elementary School
    • Middle: Westfield Middle School
    • High: Lake Park High School
    • District: 13

    Source: MRED as distributed by MLS GRID. This data may not be complete. We recommend contacting the local school district to confirm school assignments for this home.

    Get a cash offer in 3 minutes
    Find out how much your home could sell for in as little as 3 minutes with a no-obligation cash offer.
    Estimated market value
    $400,200
    Get a cash offer in 3 minutes
    Find out how much your home could sell for in as little as 3 minutes with a no-obligation cash offer.
    Estimated market value
    $400,200