Charming 4 bedroom/3 bath brick home in Collinwood Subdivison, 3076 sq. ft. with additional 352 sq. ft.(16x22) building in the back yard.This adorable building is built to home specifications and is the perfect area for whatever you need. It is well insulated, has double insulated windows, wired and has french doors that open up to an extended concrete slab(18x24) with a double gate to store your boat or RV. This home has a large open floor plan and is perfect for entertaining, great room has vaulted ceiling and a wood burning fireplace, opens up to an extra large kitchen, the new island has a beautiful granite countertop and more cabinets. Wood, butcher block countertops on other cabinets bring warmth to the kitchen area. Formal dining area and an additional dining area next to kitchen, 2023 stainless Kitchen Aid gas (propane) range with electric oven, new KitchenAid dishwasher. All appliances convey, large walk-in pantry, ceiling fans throughout. Granite counter tops in primary bath and a new shower. The fortified roof was installed 2020, well and irrigation system, outside faucets on well (great for washing vehicles). Extended 2 door garage with pedestrian door opening to outside. Only home in the neighborhood with a separate door so there is no need to open the garage doors when carrying groceries into the kitchen. Large area above garage is floored for storage. New picture window in dining room. Blinds remain. ADT alarm system.
Pending
Price increase: $25.8K (8/31)
$424,750
313 Collinwood Loop, Foley, AL 36535
4beds
3,076sqft
Single Family Residence
Built in 2005
-- sqft lot
$-- Zestimate®
$138/sqft
$17/mo HOA
What's special
Blinds remainWell and irrigation systemWood burning fireplaceFormal dining areaLarge open floor planExtra large kitchenAll appliances convey
- 22 days
- 946
- 18
Zillow last checked:
Listing updated:
Listed by:
Robert Howard Younce PHONE:251-752-6431,
Sand Dollar Real Estate, Inc.
Source: Baldwin Realtors,MLS#: 394531
Facts & features
Interior
Bedrooms & bathrooms
- Bedrooms: 4
- Bathrooms: 3
- Full bathrooms: 3
Heating
- Central
Cooling
- Electric
Appliances
- Included: Dishwasher
Features
- Internet, Ceiling Fan(s), High Ceilings, Vaulted Ceiling(s), Termite Contract
- Flooring: Carpet, Luxury Vinyl Plank
- Number of fireplaces: 1
- Fireplace features: Great Room
Interior area
- Total interior livable area: 3,076 sqft
Video & virtual tour
Property
Parking
- Parking features: Double Garage, Garage Door Opener
- Has garage: Yes
Features
- Stories: 1
- Patio & porch: Patio, Porch Screened
- Exterior features: Irrigation Sprinkler
- Pool features: None
- Fencing: Fenced
- Has view: Yes
- View description: None/Not Applicable
- Waterfront features: No Waterfront
Lot
- Features: Less Than 1 Acre
Details
- Additional structures: Storage
- Parcel number: 6102093001002006
- Special conditions: None
Construction
Type & style
- Home type: SingleFamily
- Architectural style: Traditional
- Property subtype: Single Family Residence
Materials
- Roof: Composition Shingle
Condition
- Year built: 2005
Details
- Warranty included: Yes
Utilities & green energy
- Utilities for property: Water City, Water Well, Baldwin EMC, Riviera Utilities, Water Heater Electric, Cable
Community & HOA
Community
- Features: None
- Security: Smoke Detector(s)
- Subdivision: Collinwood
HOA
- Has HOA: Yes
- Services included: Association Management
- HOA fee: $200 annually
- HOA name: Collinwood HOA, Linda French
- HOA phone: 201-410-7789
Location
- Region: Foley
Financial & listing details
- Price per square foot: $138/sqft
- Tax assessed value: $440,700
- Annual tax amount: $1,149
- Date on market: 4/3/2026
- Ownership type: Whole Full
Estimated market value
Not available
Estimated sales range
Not available
Not available
Price history
| Date | Event | Price |
|---|---|---|
| 9/3/2026 | Pending sale | $424,750$138/sqft |
Source:  Baldwin Realtors #394531 Report a problem Baldwin Realtors #394531 Report a problem | ||
| 8/31/2026 | Price change | $424,750+6.5%$138/sqft |
Source: Baldwin Realtors #394531 Report a problem | ||
| 8/16/2026 | Pending sale | $399,000$130/sqft |
Source: Baldwin Realtors #394531 Report a problem | ||
| 8/8/2026 | Price change | $399,000-11.3%$130/sqft |
Source: Baldwin Realtors #394531 Report a problem | ||
| 7/30/2026 | Price change | $449,900-9.1%$146/sqft |
Source: Baldwin Realtors #394531 Report a problem | ||
| 7/6/2026 | Price change | $495,000-5.6%$161/sqft |
Source: Baldwin Realtors #394531 Report a problem | ||
| 6/1/2026 | Price change | $524,500-3.3%$171/sqft |
Source: Baldwin Realtors #394531 Report a problem | ||
| 4/3/2026 | Listed for sale | $542,340+104.7%$176/sqft |
Source: Baldwin Realtors #394531 Report a problem | ||
| 7/2/2018 | Sold | $265,000-5.4%$86/sqft |
Source: Baldwin Realtors #267213 Report a problem | ||
| 4/9/2018 | Listed for sale | $279,999$91/sqft |
Source: Sand Dollar Real Estate, Inc. #267213 Report a problem | ||
Public tax history
| Year | Property taxes | Tax assessment |
|---|---|---|
| 2025 | $1,149 -0.2% | $44,080 -0.2% |
| 2024 | $1,151 +8.5% | $44,160 +8.3% |
| 2023 | $1,061 | $40,760 +19.3% |
| 2022 | -- | $34,180 +28.6% |
| 2021 | $729 +5.4% | $26,580 -0.9% |
| 2020 | $692 +3.7% | $26,820 +3.6% |
| 2019 | $667 -25.2% | $25,900 -8.8% |
| 2018 | $892 +6.4% | $28,400 +6% |
| 2017 | $839 | $26,780 +11.2% |
| 2016 | $839 +11.9% | $24,080 +3.5% |
| 2015 | $750 +12.3% | $23,260 +7.7% |
| 2014 | $668 | $21,600 +5.1% |
| 2013 | $668 | $20,560 -7.7% |
| 2011 | -- | $22,280 -3.5% |
| 2010 | -- | $23,080 -17.7% |
| 2009 | $880 -7.8% | $28,040 -7.5% |
| 2008 | $955 +2.4% | $30,300 +2.3% |
| 2007 | $932 -43.4% | $29,620 -40.7% |
| 2006 | $1,647 | $49,920 |
Find assessor info on the county website
Monthly payment
Est. payment
Payment breakdown
Explore the cost of this home by adjusting the details. Changes won't be saved.Climate risks
Neighborhood: 36535
Nearby schools
Schools provided by the listing agent
- Elementary: Foley Elementary
- Middle: Foley Middle
- High: Foley High
Source: Baldwin Realtors. This data may not be complete. We recommend contacting the local school district to confirm school assignments for this home.

Similar homes
- $437,5004 bd3 ba2.4k sqft23295 Dundee Cir, Foley, AL 36535Active
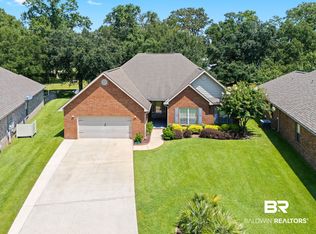 MLS ID #409546, Jessica Mott, Elite Real Estate Solutions, LLC. Baldwin Realtors
 - $332,0004 bd3 ba2.4k sqft603 E Walker Ave, Foley, AL 36535Active Under Contract
 MLS ID #399799, Jill L Collins, Real Broker, LLC. Baldwin Realtors
 - $439,9003 bd3 ba3k sqft9230 Clubhouse Dr, Foley, AL 36535Active
 MLS ID #398321, Joe F Davis, eXp The Cummings Company LLC. Baldwin Realtors
 - $499,9004 bd2 ba2.2k sqft19079 County Road 10, Foley, AL 36535Active
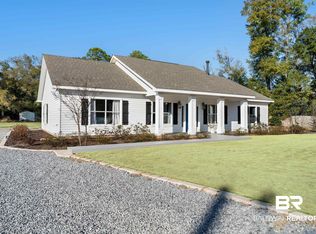 MLS ID #391737, Tim Newman, Gold Star Realty Group. Baldwin Realtors
