Welcome to this beautifully updated 3-bedroom, 1.5-bath home in Pasadena offering modern upgrades, comfortable living spaces, and an impressive list of recent improvements. Move-in ready and thoughtfully renovated throughout, this home features brand-new flooring, all-new kitchen appliances, and a new washer and dryer, creating a fresh and inviting feel from the moment you step inside. The finished lower level provides additional living space and is highlighted by a dedicated home theater systemperfect for movie nights, entertaining, or game days. A cast iron pellet stove adds warmth, character, and efficiency during the cooler months. Major updates include a new roof (2026) and HVAC system (2019), offering peace of mind for years to come. Conveniently located near shopping, dining, parks, and major commuter routes, this home combines modern updates with everyday functionality. Don't miss your opportunity to make it yours—schedule your private showing today!
For sale
$365,000
313 Cool Breeze Ct, Pasadena, MD 21122
3beds
1,680sqft
Townhouse
Built in 1989
2,000 Square Feet Lot
$363,800 Zestimate®
$217/sqft
$81/mo HOA
What's special
Modern upgradesNew washer and dryerAll-new kitchen appliancesComfortable living spacesBrand-new flooringDedicated home theater system
- 34 days |
- 837 |
- 53 |
Likely to sell faster than
Zillow last checked:
Listing updated:
Listed by:
Brad Lanasa 443-691-6505,
Douglas Realty, LLC (410) 255-3690,
Listing Team: The Re Home Group, Co-Listing Team: The Re Home Group,Co-Listing Agent: Robert M Carter Jr. 443-677-3058,
Douglas Realty, LLC
Source: Bright MLS,MLS#: MDAA2149240
Facts & features
Interior
Bedrooms & bathrooms
- Bedrooms: 3
- Bathrooms: 2
- Full bathrooms: 1
- 1/2 bathrooms: 1
- Main level bathrooms: 2
- Main level bedrooms: 3
Basement
- Area: 480
Heating
- Heat Pump, Electric
Cooling
- Central Air, Electric
Appliances
- Included: Dishwasher, Disposal, Dryer, Ice Maker, Microwave, Oven/Range - Electric, Refrigerator, Washer, Electric Water Heater
Features
- Combination Kitchen/Dining, Open Floorplan, Eat-in Kitchen, Kitchen Island, Kitchen - Table Space, Upgraded Countertops, Dry Wall
- Doors: Sliding Glass, Storm Door(s)
- Windows: Bay/Bow, Double Pane Windows, Vinyl Clad, Window Treatments
- Basement: Connecting Stairway,Full,Finished,Sump Pump,Walk-Out Access
- Number of fireplaces: 1
Interior area
- Total structure area: 1,680
- Total interior livable area: 1,680 sqft
- Finished area above ground: 1,200
- Finished area below ground: 480
Property
Parking
- Parking features: None
Accessibility
- Accessibility features: None
Features
- Levels: Two
- Stories: 2
- Patio & porch: Deck
- Exterior features: Sidewalks, Street Lights
- Pool features: None
- Fencing: Back Yard
Lot
- Size: 2,000 Square Feet
- Features: Landscaped
Details
- Additional structures: Above Grade, Below Grade
- Parcel number: 020304190044444
- Zoning: R5
- Special conditions: Standard
Construction
Type & style
- Home type: Townhouse
- Architectural style: Colonial
- Property subtype: Townhouse
Materials
- Brick, Brick Front, Combination
- Foundation: Brick/Mortar
- Roof: Asphalt
Condition
- Very Good
- New construction: No
- Year built: 1989
Utilities & green energy
- Sewer: Public Sewer
- Water: Public
- Utilities for property: Cable Available, Underground Utilities
Community & HOA
Community
- Subdivision: Aspen Park
HOA
- Has HOA: Yes
- Amenities included: Common Grounds, Tot Lots/Playground
- Services included: Common Area Maintenance, Management, Reserve Funds
- HOA fee: $242 quarterly
Location
- Region: Pasadena
- Municipality: PASADENA
Financial & listing details
- Price per square foot: $217/sqft
- Tax assessed value: $287,633
- Annual tax amount: $3,351
- Date on market: 6/18/2026
- Listing agreement: Exclusive Right To Sell
- Ownership: Fee Simple
Estimated market value
$363,800
$346,000 - $382,000
$2,717/mo
Price history
| Date | Event | Price |
|---|---|---|
| 6/18/2026 | Listed for sale | $365,000+62.2%$217/sqft |
Source:  Bright MLS #MDAA2149240 Report a problem Bright MLS #MDAA2149240 Report a problem | ||
| 12/29/2016 | Sold | $225,000-6.2%$134/sqft |
Source: Agent Provided Report a problem | ||
| 12/2/2016 | Pending sale | $239,900$143/sqft |
Source: Providence Realty #AA9749438 Report a problem | ||
| 8/26/2016 | Listed for sale | $239,900+23.1%$143/sqft |
Source: Providence Realty #AA9749438 Report a problem | ||
| 8/5/2004 | Sold | $194,900+78.8%$116/sqft |
Source: Public Record Report a problem | ||
| 9/3/1999 | Sold | $109,000+1.9%$65/sqft |
Source: Public Record Report a problem | ||
| 9/19/1994 | Sold | $107,000$64/sqft |
Source: Public Record Report a problem | ||
Public tax history
| Year | Property taxes | Tax assessment |
|---|---|---|
| 2025 | $3,070 +12.4% | $268,567 +7.6% |
| 2024 | $2,732 +3.2% | $249,500 +3% |
| 2023 | $2,646 +7.7% | $242,333 +3% |
| 2022 | $2,458 +3.1% | $235,167 +3.1% |
| 2021 | $2,383 +2.3% | $228,000 +2.4% |
| 2020 | $2,328 +2.4% | $222,567 -2.4% |
| 2019 | $2,273 +5.9% | $228,000 +7.7% |
| 2018 | $2,147 +4.7% | $211,700 +5.2% |
| 2017 | $2,051 | $201,233 +5.5% |
| 2016 | -- | $190,767 +5.8% |
| 2015 | -- | $180,300 |
| 2014 | -- | $180,300 |
| 2013 | -- | $180,300 -12.3% |
| 2012 | -- | $205,500 |
| 2011 | -- | $205,500 |
| 2010 | -- | $205,500 -17.6% |
| 2009 | -- | $249,440 +16.5% |
| 2008 | -- | $214,140 +19.7% |
| 2007 | -- | $178,840 +24.6% |
| 2006 | -- | $143,540 +10.9% |
| 2005 | -- | $129,472 +12.2% |
| 2004 | -- | $115,406 +13.9% |
| 2003 | -- | $101,340 +0.9% |
| 2002 | -- | $100,400 +0.9% |
| 2001 | -- | $99,460 |
Find assessor info on the county website
Monthly payment
Est. payment
Payment breakdown
Explore the cost of this home by adjusting the details. Changes won't be saved.Climate risks
Neighborhood: 21122
Nearby schools
GreatSchools rating
- 6/10Freetown Elementary SchoolGrades: PK-5Distance: 1.2 mi
- 4/10Marley Middle SchoolGrades: 6-8Distance: 2.2 mi
- 3/10Glen Burnie High SchoolGrades: 9-12Distance: 3.6 mi
Schools provided by the listing agent
- Elementary: Freetown
- Middle: Marley
- High: Glen Burnie
- District: Anne Arundel County Public Schools
Source: Bright MLS. This data may not be complete. We recommend contacting the local school district to confirm school assignments for this home.
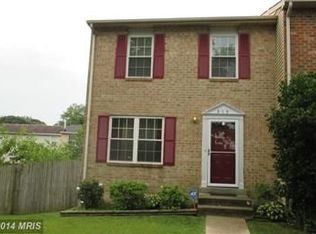
- $320,600-- bd1 ba1.2k sqft311 Cool Breeze Ct, Pasadena, MD 21122Off Market
- $352,4003 bd2 ba1.2k sqft315 Cool Breeze Ct, Pasadena, MD 21122Off Market
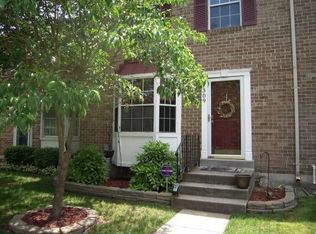
- $365,4003 bd2 ba1.2k sqft309 Cool Breeze Ct, Pasadena, MD 21122Off Market
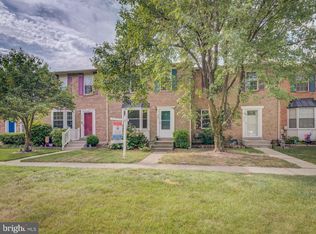
- $360,6003 bd2 ba1.6k sqft307 Cool Breeze Ct, Pasadena, MD 21122Off Market
- $347,1003 bd2 ba1.2k sqft305 Cool Breeze Ct, Pasadena, MD 21122Off Market
- $367,8003 bd2 ba1.8k sqft317 Cool Breeze Ct, Pasadena, MD 21122Off Market
- $351,5003 bd2 ba1.2k sqft303 Cool Breeze Ct, Pasadena, MD 21122Off Market
- $349,5003 bd2 ba1.5k sqft319 Cool Breeze Ct, Pasadena, MD 21122Off Market
A local agent can set up tours, give advice and negotiate with sellers.
Similar homes
- $355,0003 bd2 ba1.3k sqft8614 Black Rock Hbr, Pasadena, MD 21122For Sale

 MLS ID #MDAA2148156, Mr. Steve DeBoe, Keller Williams Realty. Bright MLS
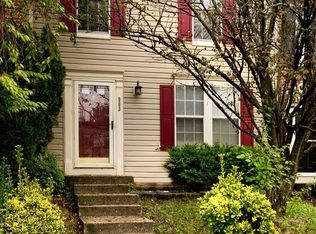
 - $360,0003 bd3 ba1.5k sqft963 Chestnut Manor Ct, Baltimore, MD 21226For Sale
 MLS ID #MDAA2150102, Shaun Leway, Berkshire Hathaway HomeServices PenFed Realty. Bright MLS
 - $427,9004 bd4 ba2.3k sqft4107 Apple Leaf Ct, Pasadena, MD 21122For Sale
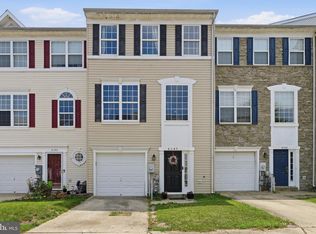 MLS ID #MDAA2146268, Dwane King, Samson Properties. Bright MLS
 - $359,9993 bd2 ba1.7k sqft653 Stone Wheel Ct W, Millersville, MD 21108For Sale
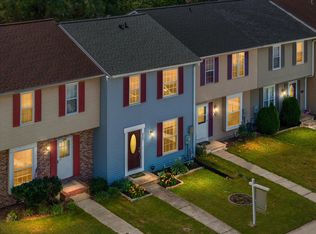 MLS ID #MDAA2148488, Ryan Webster, RE/MAX United Real Estate. Bright MLS
 - $370,0003 bd4 ba1.3k sqft220 Foxtree Dr, Glen Burnie, MD 21061For SaleMLS ID #MDAA2146912, Farrah Fuchs, Redfin Corp. Bright MLS
- $435,0003 bd3 ba1.7k sqft7854 Tick Neck Rd, Pasadena, MD 21122For SaleMLS ID #MDAA2147980, Jessica Welder, Keller Williams Flagship. Bright MLS
- $340,0003 bd2 ba1.7k sqft254 Chalet Cir W, Millersville, MD 21108For SaleMLS ID #MDAA2147492, Melanie Wood, Berkshire Hathaway HomeServices PenFed Realty. Bright MLS
- $365,0003 bd3 ba1.3k sqftCrofton Mews Condo, Crofton, MD 21114For SaleMLS ID #MDAA2151784, Kristi Krankowski, RE/MAX One. Bright MLS
- $348,0003 bd3 ba1.7k sqft8011 Brookstone Ct #74, Severn, MD 21144For SaleMLS ID #MDAA2150720, Nicole Payton, RLAH @properties. Bright MLS
- $327,7503 bd2 ba1.8k sqft498 Valleywood Rd, Millersville, MD 21108For SaleMLS ID #MDAA2147858, Wilson Jean, Samson Properties. Bright MLS
- $399,9003 bd4 ba1.7k sqft9251 Hobnail Ct, Columbia, MD 21045For SaleMLS ID #MDHW2070312, Yolanda Muckle, Long & Foster Real Estate, Inc.. Bright MLS
- $399,0003 bd3 ba1.8k sqft40 Kimball Ridge Ct, Catonsville, MD 21228For SaleMLS ID #MDBC2169758, Zugell Jamison, Cummings & Co. Realtors. Bright MLS
- $350,0003 bd3 ba1.7k sqft8049 Brookstone Ct, Severn, MD 21144For SaleMLS ID #MDAA2141178, MJ Hubbard, Samson Properties. Bright MLS
- $384,5003 bd2 ba1.5k sqft1528 Lodge Pole Ct, Annapolis, MD 21409For SaleMLS ID #MDAA2150716, Christopher Swade, Taylor Properties. Bright MLS
- $380,0003 bd2 ba1.5k sqft2002 Ripley Point Ct, Odenton, MD 21113For SaleMLS ID #MDAA2147444, Lee Tessier, EXP Realty, LLC. Bright MLS
- $395,0003 bd2 ba1.4k sqft1757 Carry Pl, Crofton, MD 21114For SaleMLS ID #MDAA2151468, Bill Franklin, Long & Foster Real Estate, Inc.. Bright MLS
- $285,0002 bd1 ba1.1k sqft627 Deering Rd, Pasadena, MD 21122For SaleMLS ID #MDAA2147586, Lauren Dorsey, Innovative Properties, Inc.. Bright MLS
- $379,0003 bd2 ba1.7k sqft1449 Pleasantville Dr, Glen Burnie, MD 21061For SaleMLS ID #MDAA2150922, Juan umanzor, Long & Foster Real Estate, Inc.. Bright MLS
- $385,5003 bd2 ba1.5k sqft1853 Foxdale Ct, Crofton, MD 21114For SaleMLS ID #MDAA2150878, Matthew Briggs, RE/MAX Leading Edge. Bright MLS
- $409,9903 bd4 ba2k sqft7935 Beach Plum Ln, Severn, MD 21144For SaleMLS ID #MDAA2150654, Nicholas Badalian, Fathom Realty MD, LLC. Bright MLS
