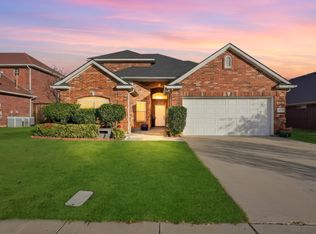
Beautiful open-concept home featuring 3 bedrooms, 2 bathrooms, and a versatile flex space perfect for a home office. Upgrades everywhere, design lightning and high-quality building materials, custom windows, Quartz countertops, and more. The layout offers abundant natural light throughout, creating a bright and inviting atmosphere. Open floor plan. Conveniently located just 20 minutes from the airport and close to AT&T Stadium, the Stockyards, Sundance Square in Fort Worth, as well as a variety of restaurants and shopping centers. This home is a gem, offers beautyful upgrades and an excellent location! Do not miss it!
For sale
$421,000
313 Corral Acres Way, Fort Worth, TX 76120
3beds
2,030sqft
Single Family Residence
Built in 2024
5,488 Square Feet Lot
$-- Zestimate®
$207/sqft
$40/mo HOA
What's special
Open floor planAbundant natural light throughoutCustom windowsBright and inviting atmosphereQuartz countertopsUpgrades everywhereHigh-quality building materials
- 15 days
- 277
- 25
Zillow last checked:
Listing updated:
Listed by:
Natalia Marenales 0657504 940-465-0230,
All City 866-277-6005
Source: NTREIS,MLS#: 21314651
Facts & features
Interior
Bedrooms & bathrooms
- Bedrooms: 3
- Bathrooms: 2
- Full bathrooms: 2
Primary bedroom
- Level: First
- Dimensions: 16 x 13
Bedroom
- Level: First
- Dimensions: 12 x 11
Bedroom
- Level: First
- Dimensions: 12 x 12
Primary bathroom
- Level: First
- Dimensions: 1 x 1
Bonus room
- Level: First
- Dimensions: 12 x 11
Dining room
- Level: First
- Dimensions: 1 x 1
Kitchen
- Level: First
- Dimensions: 1 x 1
Laundry
- Level: First
- Dimensions: 1 x 1
Living room
- Level: First
- Dimensions: 1 x 1
Appliances
- Included: Dishwasher, Electric Cooktop, Electric Oven, Electric Water Heater, Disposal, Microwave, Washer
- Laundry: Washer Hookup, Electric Dryer Hookup, Laundry in Utility Room
Features
- Decorative/Designer Lighting Fixtures, Double Vanity, Eat-in Kitchen, Granite Counters, Kitchen Island, Open Floorplan, Pantry, Vaulted Ceiling(s), Walk-In Closet(s)
- Flooring: Carpet, Ceramic Tile
- Has basement: No
- Has fireplace: No
Interior area
- Total interior livable area: 2,030 sqft
Video & virtual tour
Property
Parking
- Total spaces: 2
- Parking features: Door-Single, Garage Faces Front, Garage
- Attached garage spaces: 2
Features
- Levels: One
- Stories: 1
- Patio & porch: Covered
- Pool features: None
- Fencing: Wood
Lot
- Size: 5,488 Square Feet
Details
- Parcel number: 43080505
Construction
Type & style
- Home type: SingleFamily
- Architectural style: Traditional,Detached
- Property subtype: Single Family Residence
Materials
- Brick
- Roof: Shingle
Condition
- Resale
- Year built: 2024
Utilities & green energy
- Sewer: Public Sewer
- Water: Public
- Utilities for property: Sewer Available, Water Available
Green energy
- Energy efficient items: Appliances, HVAC, Windows
Community & HOA
Community
- Features: Sidewalks
- Security: Security System, Fire Alarm, Smoke Detector(s)
- Subdivision: Mockingbird Estates Add
HOA
- Has HOA: Yes
- Services included: Association Management
- HOA fee: $480 annually
- HOA name: Mockinbird Community Asso
- HOA phone: 214-871-9700
Location
- Region: Fort Worth
Financial & listing details
- Price per square foot: $207/sqft
- Tax assessed value: $412,514
- Annual tax amount: $9,030
- Date on market: 8/18/2026
- Cumulative days on market: 45 days
- Listing terms: Cash,Conventional,FHA,VA Loan
Estimated market value
Not available
Estimated sales range
Not available
Not available
Price history
| Date | Event | Price |
|---|---|---|
| 8/18/2026 | Listed for sale | $421,000-4.1%$207/sqft |
Source: NTREIS #21314651 Report a problem | ||
| 7/27/2026 | Listing removed | $439,000$216/sqft |
Source: NTREIS #21314651 Report a problem | ||
| 6/27/2026 | Listed for sale | $439,000$216/sqft |
Source: NTREIS #21314651 Report a problem | ||
Public tax history
| Year | Property taxes | Tax assessment |
|---|---|---|
| 2025 | $9,030 +618.6% | $412,514 +636.6% |
| 2024 | $1,257 | $56,000 |
Find assessor info on the county website
Monthly payment
Est. payment
Payment breakdown
Explore the cost of this home by adjusting the details. Changes won't be saved.Climate risks
Neighborhood: John T White
Nearby schools
Schools provided by the listing agent
- Elementary: Loweryrd
- Middle: Jean Mcclung
- High: Eastern Hills
- District: Fort Worth ISD
Source: NTREIS. This data may not be complete. We recommend contacting the local school district to confirm school assignments for this home.
Similar homes
- $470,0003 bd3 ba1.9k sqft9341 Loggerhead Way, Fort Worth, TX 76118For Sale
 MLS ID #21269856, Joshua Sherman. NTREIS
 - $420,0003 bd2 ba2.3k sqft8320 Bandelier Trl, Fort Worth, TX 76137For Sale
 MLS ID #21321023, Sarah Jabin. NTREIS
 - $454,5004 bd2 ba2.4k sqft711 Coal Creek Dr, Mansfield, TX 76063For Sale
 MLS ID #21367368, Callie Farr. NTREIS
 - $434,9004 bd3 ba2k sqft3807 Winding Rd, Arlington, TX 76016For Sale
 MLS ID #21293078, Natasha Rico. NTREIS
