What to do today... Golf? The course is practically next door. Swim? Picnic? Relax on a sandy beach? The community recreation area is just down the street. Take a walk along the shady streets of this lovely neighborhood and you'll be hooked. This cleared lot Includes all of Lot 12 and a part of Lot 13. It is one of the only available building lots remaining on Country Club Drive. The recreational park membership is optional and very reasonable. (see photos) Enjoy everything charming Edenton has to offer or make a day trip to the NC Outer Banks. Boat ramp nearby. Not in a flood zone.
Sold for $238,333
$238,333
313 Country Club Dr, Edenton, NC 27932
3beds
0baths
0.62Acres
VacantLand
Built in 2022
0.62 Acres Lot
$-- Zestimate®
$110/sqft
$-- Estimated rent
Home value
Not available
Estimated sales range
Not available
Not available
Zestimate® history
Owner options
List your home for rent
Find your next renter with Zillow Rental Manager. Plus, with online applications, you can quickly screen prospective tenants – for free.
Refinance and save
$1,527/mo
Est. payment
Refinancing to a lower rate could help reduce your monthly payments and save thousands over the life of the loan.
$1,527/mo
Est. payment
Explore your selling options
Work with a Zillow partner agent
Leverage their expertise and Zillow's premium Showcase listings to get your home seen by more buyers.
Get startedList with your own agent
Get your home in front of millions of buyers by listing it on Zillow.
Learn how to do itSell it yourself
Take full control of how buyers see your home on Zillow by listing For Sale by Owner (FSBO).
List your homeWhat's special
Facts & features
Interior
Bedrooms & bathrooms
- Bedrooms: 3
- Bathrooms: 0
Heating
- Forced air, Gas
Cooling
- Central
Features
- Flooring: Other, Carpet
- Has fireplace: No
Interior area
- Total interior livable area: 2,176 sqft
Property
Features
- Exterior features: Other
- On waterfront: Yes
Lot
- Size: 0.62 Acres
- Topography: Level, Open
Details
- Parcel number: 782314436851
Utilities & green energy
- Utilities for property: Septic Available, Water Available, Cable Available
Community & HOA
Location
- Region: Edenton
Financial & listing details
- Price per square foot: $110/sqft
- Tax assessed value: $265,125
- Annual tax amount: $2,028
Price history
| Date | Event | Price |
|---|---|---|
| 5/1/2024 | Sold | $238,333+644.8%$110/sqft |
Source: Public Record Report a problem | ||
| 9/30/2021 | Sold | $32,000-5.9%$15/sqft |
Source:  Hive MLS #8103994 Report a problem Hive MLS #8103994 Report a problem | ||
| 8/29/2021 | Pending sale | $34,000$16/sqft |
Source:  AMLS #103994 Report a problem AMLS #103994 Report a problem | ||
| 5/25/2021 | Price change | $34,000+4.6%$16/sqft |
Source: AMLS #103994 Report a problem | ||
| 5/8/2021 | Price change | $32,500-17.7%$15/sqft |
Source: Owner Report a problem | ||
| 4/17/2021 | Listed for sale | $39,500+33.9%$18/sqft |
Source: Owner Report a problem | ||
| 6/1/2020 | Listing removed | $29,500$14/sqft |
Source: Carolina East Real Estate #94338 Report a problem | ||
| 9/3/2019 | Price change | $29,500-19.2%$14/sqft |
Source: Carolina East Real Estate #94338 Report a problem | ||
| 3/12/2019 | Listed for sale | $36,500$17/sqft |
Source: Carolina East Real Estate #94338 Report a problem | ||
Public tax history
| Year | Property taxes | Tax assessment |
|---|---|---|
| 2025 | $2,028 | $265,125 |
| 2024 | $2,028 +13.9% | $265,125 +9.5% |
| 2023 | $1,780 +656.6% | $242,168 +656.6% |
| 2022 | $235 +19.3% | $32,006 +33.9% |
| 2021 | $197 +1.8% | $23,900 |
| 2020 | $194 | $23,900 |
| 2019 | $194 | $23,900 |
| 2018 | $194 +8.8% | $23,900 +6.7% |
| 2016 | $178 +1.9% | $22,390 |
| 2015 | $175 | $22,390 |
| 2014 | $175 | $22,390 |
Find assessor info on the county website
Neighborhood: 27932
Nearby homes
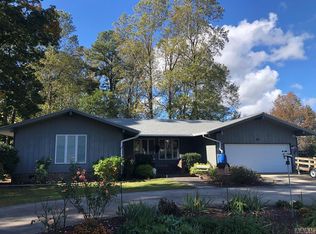
- $375,4003 bd3 ba2.8k sqft311 Country Club Dr, Edenton, NC 27932Off Market
- $387,2003 bd3 ba2.2k sqft926 Soundside Rd, Edenton, NC 27932Off Market
- $292,7003 bd2 ba1.4k sqft931 Soundside Rd, Edenton, NC 27932Off Market
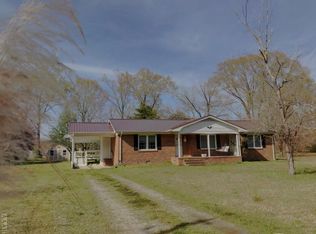
- $226,5002 bd1 ba1.1k sqft309 Country Club Dr, Edenton, NC 27932Off Market
- $20,7000.5 Acres933 Soundside Rd, Edenton, NC 27932Off Market
- $329,2004 bd2 ba1k sqft312 Country Club Dr, Edenton, NC 27932Off Market
- $146,6003 bd1 ba1.3k sqft929 Soundside Rd, Edenton, NC 27932Off Market
- $302,3003 bd2 ba800 sqft314 Country Club Dr, Edenton, NC 27932Off Market
Nearby schools
GreatSchools rating
- NAWhite Oak ElementaryGrades: PK-2Distance: 11.7 mi
- 4/10Chowan MiddleGrades: 6-8Distance: 16.1 mi
- 3/10John A Holmes HighGrades: 9-12Distance: 4.6 mi
Schools provided by the listing agent
- Elementary: White Oak/D F Walker
- Middle: Chowan
- High: J A Holmes
Source: The MLS. This data may not be complete. We recommend contacting the local school district to confirm school assignments for this home.
- North Carolina
- Chowan County
- Edenton
- 27932
- 313 Country Club Dr
Nearby cities
Nearby neighborhoods
Nearby zip codes
Other Edenton Topics
