SELLER OFFERING AN INTEREST RATE BUYDOWN FOR THE 1ST 2 YEARS! Payments as low as $2295 (with taxes and insurance) the 1st year. Contact Sherry Jackson for more details 940-300-4769. This bright and beautifully four-bedroom with additional dedicated study, two spacious living areas, and an oversized 2.5-car garage. Tucked away on a quiet backstreet with minimal traffic, this North-facing home offers the perfect balance of peace, space, and everyday convenience. Step inside to an open-concept kitchen and living area bathed in natural light from abundant windows—ideal for both daily living and effortless entertaining. The thoughtful layout provides flexibility for working from home, relaxing, and hosting gatherings, all while maintaining a comfortable flow throughout the home. The location truly shines: enjoy walking distance to Brockett Elementary, close proximity to Aubrey High School, and quick access to charming downtown Aubrey. Just a few blocks away, you’ll find Aubrey Library and Leslie Park, featuring pickleball courts, basketball courts, a walking track, and a playground—perfect for all ages. Additional highlights include a low tax rate, no PID, MUD, or special water district, and low HOA dues of just $150 per year. A storage shed on the side of the home will convey with the sale, adding extra convenience.This home seamlessly blends functionality, comfort, and a prime small-town location—and is truly move-in ready for its next owners. Owner is a licensed real estate agent in the state of Texas.
Sold
Price Unknown
313 Countryside Dr, Aubrey, TX 76227
4beds
2,526sqft
Single Family Residence
Built in 2018
7,492 Square Feet Lot
$352,800 Zestimate®
$--/sqft
$2,546 Estimated rent
Home value
$352,800
$332,000 - $374,000
$2,546/mo
Zestimate® history
Owner options
List your home for rent
$2,546/mo
Rent Zestimate®
Find your next renter with Zillow Rental Manager. Plus, with online applications, you can quickly screen prospective tenants – for free.
$2,546/mo
Rent Zestimate®
Refinance and save
$150/mo
Est. payment
Refinancing to a lower rate could help reduce your monthly payments and save thousands over the life of the loan.
$150/mo
Est. payment
Explore your selling options
Work with a Zillow partner agent
Leverage their expertise and Zillow's premium Showcase listings to get your home seen by more buyers.
Get startedList with your own agent
Get your home in front of millions of buyers by listing it on Zillow.
Learn how to do itSell it yourself
Take full control of how buyers see your home on Zillow by listing For Sale by Owner (FSBO).
List your homeWhat's special
Additional dedicated studyBright and beautifully four-bedroomNorth-facing home
Zillow last checked:
Listing updated:
Listed by:
Amanda Scallon 0754414 817-673-0135,
INC Realty, LLC 972-351-1095,
Sara Bigley 0780373 940-390-4026,
INC Realty, LLC
Bought with:
Chevelle Joseph, 0839193
Ebby Halliday, REALTORS
Source: NTREIS,MLS#: 21114807
Facts & features
Interior
Bedrooms & bathrooms
- Bedrooms: 4
- Bathrooms: 3
- Full bathrooms: 2
- 1/2 bathrooms: 1
Primary bedroom
- Features: Dual Sinks, En Suite Bathroom, Garden Tub/Roman Tub, Separate Shower
- Level: First
- Dimensions: 14 x 16
Bedroom
- Level: Second
- Dimensions: 10 x 13
Bedroom
- Level: Second
- Dimensions: 10 x 12
Bedroom
- Level: Second
- Dimensions: 10 x 14
Game room
- Level: Second
- Dimensions: 14 x 20
Kitchen
- Features: Breakfast Bar, Eat-in Kitchen, Granite Counters, Kitchen Island, Pantry
- Level: First
- Dimensions: 11 x 16
Living room
- Features: Ceiling Fan(s)
- Level: First
- Dimensions: 20 x 19
Office
- Level: First
- Dimensions: 10 x 13
Utility room
- Features: Utility Room
- Level: First
- Dimensions: 6 x 8
Heating
- Central, Electric
Cooling
- Central Air, Ceiling Fan(s), Electric
Appliances
- Included: Dishwasher, Electric Oven, Electric Range, Disposal, Microwave
- Laundry: Washer Hookup, Dryer Hookup, Laundry in Utility Room
Features
- Double Vanity, Eat-in Kitchen, Granite Counters, Kitchen Island, Open Floorplan, Pantry, Cable TV, Walk-In Closet(s)
- Flooring: Carpet, Tile
- Windows: Window Coverings
- Has basement: No
- Has fireplace: No
Interior area
- Total interior livable area: 2,526 sqft
Property
Parking
- Total spaces: 2
- Parking features: Door-Single, Driveway, Garage Faces Front, Garage, Garage Door Opener, On Street
- Attached garage spaces: 2
Features
- Levels: Two
- Stories: 2
- Patio & porch: Covered
- Exterior features: Rain Gutters
- Pool features: None
- Fencing: Wood
Lot
- Size: 7,492 Square Feet
Details
- Parcel number: R698949
Construction
Type & style
- Home type: SingleFamily
- Architectural style: Traditional,Detached
- Property subtype: Single Family Residence
Materials
- Brick
- Foundation: Slab
- Roof: Composition,Shingle
Condition
- Year built: 2018
Utilities & green energy
- Sewer: Public Sewer
- Water: Public
- Utilities for property: Electricity Available, Sewer Available, Water Available, Cable Available
Community & HOA
Community
- Security: Carbon Monoxide Detector(s), Smoke Detector(s)
- Subdivision: Highmeadow Village Ph X
HOA
- Has HOA: Yes
- Services included: Association Management
- HOA fee: $150 annually
- HOA name: Highmeadow Village Phase X Maintenance Association
- HOA phone: 702-541-4337
Location
- Region: Aubrey
Financial & listing details
- Tax assessed value: $414,788
- Annual tax amount: $7,719
- Date on market: 12/3/2025
- Cumulative days on market: 124 days
- Listing terms: Cash,Conventional,FHA,VA Loan
- Exclusions: metal shelving in the garage, TV's, and TV mounts
Price history
| Date | Event | Price |
|---|---|---|
| 5/14/2026 | Sold | -- |
Source: NTREIS #21114807 Report a problem | ||
| 5/9/2026 | Pending sale | $369,000$146/sqft |
Source: NTREIS #21114807 Report a problem | ||
| 5/1/2026 | Contingent | $369,000$146/sqft |
Source: NTREIS #21114807 Report a problem | ||
| 5/1/2026 | Listed for sale | $369,000$146/sqft |
Source: NTREIS #21114807 Report a problem | ||
| 4/18/2026 | Contingent | $369,000$146/sqft |
Source: NTREIS #21114807 Report a problem | ||
| 3/25/2026 | Price change | $369,000-0.3%$146/sqft |
Source: NTREIS #21114807 Report a problem | ||
| 1/29/2026 | Price change | $370,000-3.9%$146/sqft |
Source: NTREIS #21114807 Report a problem | ||
| 12/3/2025 | Listed for sale | $385,000$152/sqft |
Source: NTREIS #21114807 Report a problem | ||
| 6/10/2019 | Sold | -- |
Source: Agent Provided Report a problem | ||
Public tax history
| Year | Property taxes | Tax assessment |
|---|---|---|
| 2025 | $5,972 -7.2% | $414,788 +2.4% |
| 2024 | $6,436 -0.2% | $405,000 +0% |
| 2023 | $6,447 -10.6% | $404,887 +10% |
| 2022 | $7,212 +2.7% | $368,079 +10% |
| 2021 | $7,020 +4% | $334,617 +6.6% |
| 2020 | $6,751 +149.3% | $313,795 +170.6% |
| 2019 | $2,708 +1125.3% | $115,959 +1138.1% |
| 2018 | $221 | $9,366 +7453.2% |
| 2017 | -- | $124 |
Find assessor info on the county website
Neighborhood: 76227
Nearby homes
- $263,600-- bd-- ba1.3k sqft309 Countryside Dr, Aubrey, TX 76227Off Market
- $--5 bd4 ba2.7k sqft317 Countryside Dr, Aubrey, TX 76227Sold
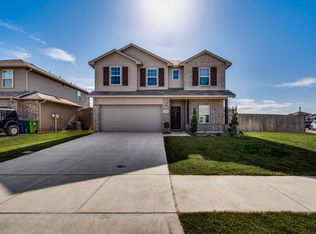
- $317,600-- bd-- ba1.9k sqft305 Countryside Dr, Aubrey, TX 76227Off Market
- $362,8004 bd3 ba2.5k sqft304 Michelle St, Aubrey, TX 76227Off Market
- $318,5003 bd2 ba1.9k sqft300 Michelle St, Aubrey, TX 76227Off Market
- $353,6004 bd3 ba2.5k sqft308 Michelle St, Aubrey, TX 76227Off Market
- $258,8003 bd2 ba1.3k sqft212 Michelle St, Aubrey, TX 76227Off Market
- $363,4004 bd3 ba2.5k sqft312 Countryside Dr, Aubrey, TX 76227Off Market
Nearby schools
GreatSchools rating
- 6/10HL Brockett Elementary SchoolGrades: K-5Distance: 0.1 mi
- 7/10Aubrey Middle SchoolGrades: 6-8Distance: 0.6 mi
- 6/10Aubrey High SchoolGrades: 9-12Distance: 0.4 mi
Schools provided by the listing agent
- Elementary: Hl Brockett
- Middle: Aubrey
- High: Aubrey
- District: Aubrey ISD
Source: NTREIS. This data may not be complete. We recommend contacting the local school district to confirm school assignments for this home.
Get a cash offer in 3 minutes
Find out how much your home could sell for in as little as 3 minutes with a no-obligation cash offer.
Estimated market value
$352,800
Get a cash offer in 3 minutes
Find out how much your home could sell for in as little as 3 minutes with a no-obligation cash offer.
Estimated market value
$352,800
- Texas
- Denton County
- Aubrey
- 76227
- 313 Countryside Dr
