This beautifully maintained home is built with love and appreciation in every detail. 3 bedrooms, 3 full bathrooms, newly remodeled kitchen with stunning cabinetry, all Thermador Professional series appliances, bar seating for 6 with 6 sets of additional storage on bar side, & an eat-in kitchen with serving area. Bedrooms are all large & each have their own bathroom. Saltwater pool & cabana, pool house, firepit overlooking 3.16 acres with private, peaceful & tranquil views. Flowerbeds are beautifully & lovingly maintained & have custom covers for winter protection. The 600 sf shop has an overhead door, work spaces & cabinets, covered area for lawn equipment, & back deck overlooking the acreage. 2 car carport has an enclosed storage room & overhead is completely floored. The pool house has overhead storage, & storage underneath with custom, removable black panels. Fully, iron fenced yard has mesh for small animal proof. There is much to love about this special home. Call for your private tour. Please see photos for additional details & room measurments.
Sold for $390,000
$390,000
313 County Road 344, Jonesboro, AR 72401
3beds
2,195sqft
Single Family Residence
Built in 1989
3.16 Acres Lot
$393,600 Zestimate®
$178/sqft
$2,196 Estimated rent
Home value
$393,600
$350,000 - $445,000
$2,196/mo
Zestimate® history
Owner options
List your home for rent
$2,196/mo
Rent Zestimate®
Find your next renter with Zillow Rental Manager. Plus, with online applications, you can quickly screen prospective tenants – for free.
$2,196/mo
Rent Zestimate®
Refinance and save
$2,462/mo
Est. payment
Refinancing to a lower rate could help reduce your monthly payments and save thousands over the life of the loan.
$2,462/mo
Est. payment
Explore your selling options
Work with a Zillow partner agent
Leverage their expertise and Zillow's premium Showcase listings to get your home seen by more buyers.
Get startedList with your own agent
Get your home in front of millions of buyers by listing it on Zillow.
Learn how to do itSell it yourself
Take full control of how buyers see your home on Zillow by listing For Sale by Owner (FSBO).
List your homeWhat's special
Saltwater poolEat-in kitchenIron fenced yardNewly remodeled kitchenStunning cabinetryThermador professional series appliances
Zillow last checked:
Listing updated:
Listed by:
Angela Staton 870-930-4308,
Century 21 Portfolio
Bought with:
Chris McAdams, SA00095683
CRYE-LEIKE, REALTORS Jonesboro
Source: Northeast Arkansas BOR,MLS#: 10121603
Facts & features
Interior
Bedrooms & bathrooms
- Bedrooms: 3
- Bathrooms: 3
- Full bathrooms: 3
- Main level bedrooms: 3
Primary bedroom
- Description: Hardwood Flooring 19'3 X 14'5
- Level: Main
- Area: 277.52
- Dimensions: 19.25 x 14.42
Bedroom 2
- Description: Laminate Flooring 11'11 X 13'1
- Level: Main
- Area: 155.91
- Dimensions: 11.92 x 13.08
Bedroom 3
- Description: Hardwood Flooring 16' X 12'11
- Level: Main
- Area: 206.67
- Dimensions: 16 x 12.92
Dining room
- Description: Eat-In Kitchen 8'5 X 12'
- Area: 8
- Dimensions: 0.67 x 12
Kitchen
- Description: Large, Updated 28'4 X 12'4
- Width: 12.33
Living room
- Description: Vaulted Wbeams 20'X 28'4
- Area: 566.67
- Dimensions: 20 x 28.33
Basement
- Area: 0
Heating
- Central, Propane, Wood Stove
Cooling
- Central Air, Electric
Appliances
- Included: Countertop Gas, Dishwasher, Refrigerator
Features
- Breakfast Bar, Vaulted Ceiling(s)
- Flooring: Ceramic Tile, Hardwood, Laminate
- Has fireplace: Yes
- Fireplace features: Wood Burning Stove
Interior area
- Total structure area: 2,195
- Total interior livable area: 2,195 sqft
- Finished area above ground: 2,195
Property
Parking
- Total spaces: 2
- Parking features: Attached Carport
- Garage spaces: 2
- Has carport: Yes
Features
- Levels: One
- Exterior features: Storage
- Pool features: Heated, Salt Water
- Fencing: Back Yard,Iron/Metal
Lot
- Size: 3.16 Acres
- Features: Rolling Slope, Secluded
Details
- Additional structures: Outbuilding, Workshop
- Parcel number: 1214304100200
- Zoning: R-1
Construction
Type & style
- Home type: SingleFamily
- Architectural style: Earth Home,Patio,Shop House,Split Level,Traditional
- Property subtype: Single Family Residence
- Attached to another structure: Yes
Materials
- Brick
- Foundation: Slab
- Roof: 3-Tab Shingles
Condition
- Year built: 1989
Utilities & green energy
- Electric: Craighead Electric, CW&L
- Sewer: Septic Tank
- Water: Public
Community & HOA
Community
- Features: Clubhouse
- Subdivision: 32-21-2E
Location
- Region: Jonesboro
Financial & listing details
- Price per square foot: $178/sqft
- Tax assessed value: $231,350
- Annual tax amount: $2,229
- Date on market: 5/1/2025
- Road surface type: Paved
Price history
| Date | Event | Price |
|---|---|---|
| 7/3/2025 | Sold | $390,000-16.8%$178/sqft |
Source: Northeast Arkansas BOR #10121603 Report a problem | ||
| 5/11/2025 | Contingent | $469,000$214/sqft |
Source:  CARMLS #25017130 Report a problem CARMLS #25017130 Report a problem | ||
| 5/11/2025 | Pending sale | $469,000$214/sqft |
Source: Northeast Arkansas BOR #10121603 Report a problem | ||
| 5/1/2025 | Listed for sale | $469,000$214/sqft |
Source: Northeast Arkansas BOR #10121603 Report a problem | ||
Public tax history
| Year | Property taxes | Tax assessment |
|---|---|---|
| 2025 | $1,326 -1.5% | $43,539 +4.5% |
| 2024 | $1,346 +0.4% | $41,649 +4.8% |
| 2023 | $1,341 -3.6% | $39,759 |
| 2022 | $1,391 +3.2% | $39,759 +5% |
| 2021 | $1,348 +41.6% | $37,869 +29.8% |
| 2020 | $952 +5.8% | $29,180 |
| 2019 | $900 +3.1% | $29,180 |
| 2018 | $873 +12.5% | $29,180 |
| 2017 | $775 | $29,180 +21.7% |
| 2016 | $775 +7.2% | $23,970 |
| 2015 | $723 | $23,970 |
| 2014 | $723 -30.7% | $23,970 |
| 2013 | $1,043 | $23,970 -14.7% |
| 2012 | -- | $28,110 |
| 2011 | -- | $28,110 |
| 2010 | -- | $28,110 +0.1% |
| 2009 | -- | $28,090 |
| 2008 | -- | $28,090 |
| 2007 | -- | $28,090 +17.7% |
| 2006 | -- | $23,870 |
| 2005 | -- | $23,870 |
| 2004 | -- | $23,870 -12.4% |
| 2003 | -- | $27,240 +18% |
| 2002 | -- | $23,085 +21.9% |
| 2001 | -- | $18,935 |
Find assessor info on the county website
Neighborhood: 72401
Nearby homes
- $244,300-- bd2 ba1.7k sqft357 County Road 344, Ash Flat, AR 72401Off Market
- $4,40040 acres357 County Road 344, Jonesboro, AR 72401Off Market
- $293,700-- bd2 ba2.3k sqft275 County Road 344, Jonesboro, AR 72401Off Market
- $207,900-- bd2 ba1.2k sqft253 County Road 344, Jonesboro, AR 72401Off Market
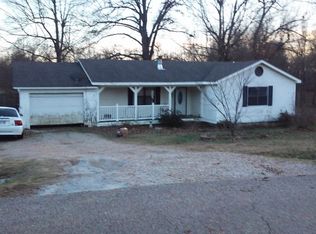
- $355,8005 bd4 ba2.3k sqft292 County Road 340, Jonesboro, AR 72401Off Market
- $231,500-- bd2 ba1.8k sqft340 County Road 340, Jonesboro, AR 72401Sold
- $---- bd-- ba1k sqft340 County Road 340, Jonesboro, AR 72401Off Market
- $210,200-- bd2 ba1.5k sqft660 County Road 338, Jonesboro, AR 72401Off Market
Nearby schools
GreatSchools rating
- 7/10Westside Middle SchoolGrades: 5-7Distance: 2.2 mi
- 5/10Westside High SchoolGrades: 8-12Distance: 2.1 mi
- 7/10Westside Elementary SchoolGrades: PK-4Distance: 2.4 mi
Schools provided by the listing agent
- Elementary: Westside
- Middle: Westside
- High: Westside
Source: Northeast Arkansas BOR. This data may not be complete. We recommend contacting the local school district to confirm school assignments for this home.


Get pre-qualified for a loan
At Zillow Home Loans, we can pre-qualify you in as little as 5 minutes with no impact to your credit score.An equal housing lender. NMLS #10287.
- Arkansas
- Craighead County
- Jonesboro
- 72401
- 313 County Road 344
