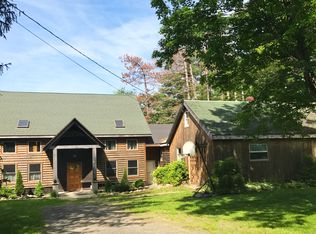
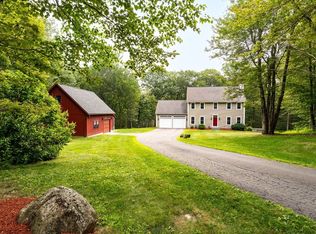
Attention nature-loving, country-home seekers, this charming newly renovated cape on a quiet road is here! On the mostly forested 51 acres, there are multiple pastures, and there are almost 2 miles of added trails including a recently cleared access road connecting both ends of the property, and much of the land is surrounded by protected acres. Endless opportunities here! A perfect retreat for those seeking a peaceful home in a tranquil setting. In the past year, the following improvements have been made: MASS Save improvements: attic insulation 15 inches deep, soffit vents, and basement insulation New refrigerator New washer and dryer New well water filtration system New heating rods in water heater New commercial dehumidifier to basement New electrical grounding system, surge protector, and junction boxes New liner in furnace flue of chimney and removed old liner in second flue Two new flue caps and cement crown to chimney There is a passing title V. Septic was pumped 11/8/2024.
Sold for $450,000
$450,000
313 Crest Ln, Granville, MA 01034
2beds
1,800sqft
Single Family Residence
Built in 1982
51.2 Acres Lot
$470,400 Zestimate®
$250/sqft
$2,135 Estimated rent
Home value
$470,400
$423,000 - $522,000
$2,135/mo
Zestimate® history
Owner options
List your home for rent
$2,135/mo
Rent Zestimate®
Find your next renter with Zillow Rental Manager. Plus, with online applications, you can quickly screen prospective tenants – for free.
$2,135/mo
Rent Zestimate®
Refinance and save
$2,420/mo
Est. payment
Refinancing to a lower rate could help reduce your monthly payments and save thousands over the life of the loan.
$2,420/mo
Est. payment
Explore your selling options
Work with a Zillow partner agent
Leverage their expertise and Zillow's premium Showcase listings to get your home seen by more buyers.
Get startedList with your own agent
Get your home in front of millions of buyers by listing it on Zillow.
Learn how to do itSell it yourself
Take full control of how buyers see your home on Zillow by listing For Sale by Owner (FSBO).
List your homeWhat's special
Recently cleared access roadQuiet roadNewly renovated capeMultiple pasturesSurrounded by protected acres
Zillow last checked:
Listing updated:
Listed by:
Michael Lissack 617-710-9565,
The Virtual Realty Group 617-710-9565
Bought with:
Jen Wilson Home Team
Berkshire Hathaway HomeServices Realty Professionals
Source: MLS PIN,MLS#: 73298879
Facts & features
Interior
Bedrooms & bathrooms
- Bedrooms: 2
- Bathrooms: 2
- Full bathrooms: 1
- 1/2 bathrooms: 1
- Main level bathrooms: 1
Primary bedroom
- Features: Walk-In Closet(s), Flooring - Wood, Cable Hookup, High Speed Internet Hookup, Paints & Finishes - Low VOC, Lighting - Overhead
- Level: Second
- Area: 345
- Dimensions: 23 x 15
Bedroom 2
- Features: Bathroom - Half, Closet, Closet/Cabinets - Custom Built, Flooring - Wood, Attic Access, Paints & Finishes - Low VOC, Lighting - Overhead
- Level: Second
- Area: 340
- Dimensions: 20 x 17
Primary bathroom
- Features: No
Bathroom 1
- Features: Bathroom - Full, Bathroom - With Tub & Shower, Flooring - Stone/Ceramic Tile, Paints & Finishes - Low VOC, Lighting - Overhead
- Level: Main,First
- Area: 49
- Dimensions: 7 x 7
Bathroom 2
- Features: Bathroom - Half, Flooring - Stone/Ceramic Tile, Lighting - Overhead
- Level: Second
- Area: 20
- Dimensions: 5 x 4
Dining room
- Features: Flooring - Hardwood, Deck - Exterior, Exterior Access, Open Floorplan, Paints & Finishes - Low VOC, Lighting - Overhead
- Level: Main,First
- Area: 130
- Dimensions: 13 x 10
Kitchen
- Features: Flooring - Stone/Ceramic Tile, Open Floorplan, Paints & Finishes - Low VOC, Recessed Lighting, Remodeled
- Level: Main,First
- Area: 182
- Dimensions: 14 x 13
Living room
- Features: Flooring - Hardwood, Cable Hookup, Exterior Access, High Speed Internet Hookup, Open Floorplan, Paints & Finishes - Low VOC, Recessed Lighting, Remodeled, Lighting - Overhead
- Level: Main,First
- Area: 405
- Dimensions: 27 x 15
Heating
- Forced Air, Electric Baseboard, Oil, Extra Flue
Cooling
- Central Air
Appliances
- Included: Microwave, Washer, Dryer, Water Treatment, ENERGY STAR Qualified Refrigerator, ENERGY STAR Qualified Dishwasher, Water Softener, Oven
Features
- Cathedral Ceiling(s), Recessed Lighting, Sun Room, Finish - Sheetrock, Internet Available - Broadband
- Flooring: Tile, Hardwood, Wood Laminate, Laminate
- Basement: Full,Interior Entry,Bulkhead,Sump Pump,Concrete,Unfinished
- Has fireplace: No
Interior area
- Total structure area: 1,800
- Total interior livable area: 1,800 sqft
Property
Parking
- Total spaces: 8
- Parking features: Carriage Shed, Off Street, Stone/Gravel
- Garage spaces: 2
- Uncovered spaces: 6
Features
- Patio & porch: Deck - Wood
- Exterior features: Deck - Wood, Rain Gutters, Storage, Barn/Stable, Fruit Trees, Horses Permitted, Stone Wall
- Has view: Yes
- View description: Scenic View(s)
Lot
- Size: 51.20 Acres
- Features: Wooded, Farm, Gentle Sloping
Details
- Additional structures: Barn/Stable
- Foundation area: 882
- Parcel number: M:0016 B:0015,4046570
- Zoning: Residentia
- Horses can be raised: Yes
Construction
Type & style
- Home type: SingleFamily
- Architectural style: Cape
- Property subtype: Single Family Residence
Materials
- Frame, Post & Beam, Barn board, Conventional (2x4-2x6)
- Foundation: Concrete Perimeter
- Roof: Shingle
Condition
- Updated/Remodeled
- Year built: 1982
Utilities & green energy
- Electric: 110 Volts, 220 Volts, Circuit Breakers, 200+ Amp Service
- Sewer: Private Sewer
- Water: Private
Community & neighborhood
Location
- Region: Granville
Price history
| Date | Event | Price |
|---|---|---|
| 12/17/2024 | Sold | $450,000-2.2%$250/sqft |
Source: MLS PIN #73298879 Report a problem | ||
| 11/8/2024 | Price change | $459,900-4.2%$256/sqft |
Source: MLS PIN #73298879 Report a problem | ||
| 10/27/2024 | Listed for sale | $479,900$267/sqft |
Source: MLS PIN #73298879 Report a problem | ||
| 10/23/2024 | Contingent | $479,900$267/sqft |
Source: MLS PIN #73298879 Report a problem | ||
| 10/4/2024 | Listed for sale | $479,900+11.9%$267/sqft |
Source: MLS PIN #73298879 Report a problem | ||
| 12/4/2023 | Sold | $429,000-5.7%$238/sqft |
Source: MLS PIN #73152330 Report a problem | ||
| 10/3/2023 | Listed for sale | $454,900$253/sqft |
Source: MLS PIN #73152330 Report a problem | ||
| 9/22/2023 | Contingent | $454,900$253/sqft |
Source: MLS PIN #73152330 Report a problem | ||
| 8/24/2023 | Listed for sale | $454,900+64.1%$253/sqft |
Source: MLS PIN #73152330 Report a problem | ||
| 6/30/2021 | Sold | $277,274-26.1%$154/sqft |
Source: Public Record Report a problem | ||
| 8/22/2008 | Sold | $375,000$208/sqft |
Source: Public Record Report a problem | ||
| 6/26/2008 | Listed for sale | $375,000+13.6%$208/sqft |
Source: MLS Property Information Network #70782863 Report a problem | ||
| 8/4/2006 | Sold | $330,000$183/sqft |
Source: Public Record Report a problem | ||
Public tax history
| Year | Property taxes | Tax assessment |
|---|---|---|
| 2025 | $6,126 +28% | $449,100 +24% |
| 2024 | $4,787 +4.7% | $362,100 +12.3% |
| 2023 | $4,570 +1.9% | $322,300 +9.8% |
| 2022 | $4,486 +1.9% | $293,600 +4.7% |
| 2021 | $4,402 +38.8% | $280,400 +36.2% |
| 2020 | $3,171 +2.2% | $205,900 +0.9% |
| 2019 | $3,103 +2.6% | $204,150 +0.9% |
| 2018 | $3,023 +11.9% | $202,360 +3.7% |
| 2017 | $2,701 +8.6% | $195,140 +0.7% |
| 2016 | $2,487 +1.3% | $193,730 +0.1% |
| 2015 | $2,455 -0.6% | $193,630 -0.7% |
| 2014 | $2,469 +5% | $195,050 +0.3% |
| 2013 | $2,352 -19.9% | $194,390 -20.5% |
| 2012 | $2,938 +1% | $244,427 |
| 2011 | $2,909 +6.8% | $244,427 +0.5% |
| 2010 | $2,723 +9.8% | $243,100 +9.8% |
| 2008 | $2,479 +23.4% | $221,368 +16.9% |
| 2007 | $2,009 -13.2% | $189,358 -1.9% |
| 2006 | $2,315 +9.8% | $192,958 +24.4% |
| 2005 | $2,109 -0.2% | $155,073 +0.4% |
| 2004 | $2,114 +3.8% | $154,523 +22.1% |
| 2001 | $2,037 | $126,545 |
Find assessor info on the county website
Neighborhood: 01034
Nearby schools
GreatSchools rating
- 5/10Powder Mill SchoolGrades: 3-6Distance: 9.1 mi
- 4/10Southwick-Tolland Regional High SchoolGrades: 7-12Distance: 9.4 mi
- NAWoodland Elementary SchoolGrades: PK-2Distance: 9.2 mi


Get pre-qualified for a loan
At Zillow Home Loans, we can pre-qualify you in as little as 5 minutes with no impact to your credit score.An equal housing lender. NMLS #10287.
Sell for more on Zillow
Get a Zillow Showcase℠ listing at no additional cost and you could sell for .
$470,400
2% more
+$9,408
With Zillow Showcase(estimated)
$479,808
- Massachusetts
- Hampden County
- Granville
- 01034
- 313 Crest Ln
Nearby cities
Nearby zip codes
Other Granville Topics
