Welcome to Limehouse Village, a charming community that captures the architectural style of downtown Charleston homes, while being conveniently close to the quaint shops and eateries in historic Summerville. The Rutledge floorplana. A lovely 4-bedroom home with a Hardiplank exterior, welcomes you with the owner's suite thoughtfully situated on the first floor. Upon entering, a dedicated foyer with a coat closet and drop zone sets a practical tone. The home unfolds into a bright great room, seamlessly connected to the dining area and a well-designed kitchen. The kitchen boasts gray shaker cabinets, upgraded quartz counters, a ship lap island, and stainless steel gas appliances, creating a comfortable and functional . Step outside the first-floor living area and discover a screen porch.This charming space invites you to unwind, whether you're sipping your morning coffee or relaxing in the evening. Venture beyond the porch, and you'll find a well-thought-out outdoor setup that caters to both pets and children. A paved patio provides a space for outdoor gatherings or simply soaking up the sun, while a grassy area offers a play space for children and pets alike. The privacy fence ensures a secluded atmosphere, creating a serene outdoor oasis. Adding to the convenience is an irrigation system, and the two-car detached garage with alley entry, providing secure parking and additional storage space. The first-floor owner's suite is a retreat in itself, offering a bathroom with dual vanities, a frameless shower, tiled floors, and a generously sized walk-in closet. Venture upstairs to discover a generously sized loft, offering versatility as a game room, secondary living area, or media room - the perfect canvas for creating memorable moments with family and friends. This spacious loft is designed for both relaxation and entertainment, providing a flexible space to suit your lifestyle. What sets this loft apart is its connection to the outdoors. Step through the doors that lead to the second-story covered porch, where you can unwind and enjoy the fresh air. Whether you're seeking a quiet retreat or a space to entertain guests, this covered porch offers a welcoming escape. The second floor also hosts three additional bedrooms, each contributing to the home's functional layout. These bedrooms share a well-appointed bathroom, ensuring convenience for family members or guests. Limehouse Village offers a serene atmosphere, with sidewalks for leisurely strolls and a gazebo for community gatherings. It also offers residents a refreshing pool and a vibrant play park for both relaxation and recreation. The community pool serves as a cool escape on warm days, inviting residents to take a dip, lounge by the water, or socialize with neighbors. Whether you're seeking a refreshing swim or simply basking in the sun, the pool provides a serene setting for leisure and community connection.The Rutledge at Limehouse Village presents a blend of modern comfort and Southern charm - a perfect place to call home.
Closed
Zestimate®
$425,000
313 Cypress Knee Lndg, Summerville, SC 29483
4beds
2,395sqft
Single Family Residence
Built in 2020
4,791 Square Feet Lot
$425,000 Zestimate®
$177/sqft
$2,661 Estimated rent
Home value
$425,000
$404,000 - $446,000
$2,661/mo
Zestimate® history
Owner options
List your home for rent
$2,661/mo
Rent Zestimate®
Find your next renter with Zillow Rental Manager. Plus, with online applications, you can quickly screen prospective tenants – for free.
$2,661/mo
Rent Zestimate®
Refinance and save
$2,516/mo
Est. payment
Refinancing to a lower rate could help reduce your monthly payments and save thousands over the life of the loan.
$2,516/mo
Est. payment
Explore your selling options
Work with a Zillow partner agent
Leverage their expertise and Zillow's premium Showcase listings to get your home seen by more buyers.
Get startedList with your own agent
Get your home in front of millions of buyers by listing it on Zillow.
Learn how to do itSell it yourself
Take full control of how buyers see your home on Zillow by listing For Sale by Owner (FSBO).
List your homeWhat's special
Media roomGame roomSouthern charmTiled floorsFrameless showerSpacious loftBright great room
Zillow last checked:
Listing updated:
Listed by:
AgentOwned Realty Charleston Group 843-769-5100
Bought with:
Realty ONE Group Coastal
Source: CTMLS,MLS#: 24000348
Facts & features
Interior
Bedrooms & bathrooms
- Bedrooms: 4
- Bathrooms: 3
- Full bathrooms: 2
- 1/2 bathrooms: 1
Rooms
- Room types: Family Room, Game Room, Great Room, Loft, Eat-In-Kitchen, Family, Foyer, Game, Great, Laundry, Pantry
Heating
- Forced Air, Natural Gas
Cooling
- Central Air
Appliances
- Laundry: Electric Dryer Hookup, Washer Hookup, Laundry Room
Features
- Ceiling - Smooth, High Ceilings, Kitchen Island, Walk-In Closet(s), Ceiling Fan(s), Eat-in Kitchen, Entrance Foyer, Pantry
- Flooring: Carpet, Ceramic Tile, Laminate
- Has fireplace: No
Interior area
- Total structure area: 2,395
- Total interior livable area: 2,395 sqft
Property
Parking
- Total spaces: 2
- Parking features: Garage, Detached, Garage Door Opener
- Garage spaces: 2
Features
- Levels: Two
- Stories: 2
- Entry location: Ground Level
- Patio & porch: Covered, Front Porch, Screened
- Exterior features: Lawn Irrigation
- Fencing: Privacy,Wood
Lot
- Size: 4,791 Square Feet
- Features: 0 - .5 Acre, Interior Lot, Level
Details
- Parcel number: 1520603013000
Construction
Type & style
- Home type: SingleFamily
- Architectural style: Charleston Single,Craftsman,Traditional
- Property subtype: Single Family Residence
Materials
- Cement Siding
- Foundation: Raised
- Roof: Architectural
Condition
- New construction: No
- Year built: 2020
Utilities & green energy
- Sewer: Public Sewer
- Water: Public
- Utilities for property: Dominion Energy, Dorchester Cnty Water and Sewer Dept
Community & HOA
Community
- Features: Park, Pool, Trash, Walk/Jog Trails
- Subdivision: Limehouse Village
Location
- Region: Summerville
Financial & listing details
- Price per square foot: $177/sqft
- Tax assessed value: $422,484
- Annual tax amount: $3,326
- Date on market: 1/5/2024
- Listing terms: Any,Cash,Conventional,FHA,State Housing Authority,VA Loan
Price history
| Date | Event | Price |
|---|---|---|
| 7/13/2026 | Sold | $425,000+10.4%$177/sqft |
Source: Public Record Report a problem | ||
| 4/10/2024 | Sold | $385,000$161/sqft |
Source:  CTMLS #24000348 Report a problem CTMLS #24000348 Report a problem | ||
| 2/26/2024 | Contingent | $385,000+2.7%$161/sqft |
Source: CTMLS #24000348 Report a problem | ||
| 2/23/2024 | Price change | $375,000-3.8%$157/sqft |
Source: CTMLS #24000348 Report a problem | ||
| 2/16/2024 | Price change | $389,900-2.5%$163/sqft |
Source: CTMLS #24000348 Report a problem | ||
| 2/7/2024 | Listed for sale | $400,000$167/sqft |
Source: CTMLS #24000348 Report a problem | ||
| 1/30/2024 | Contingent | $400,000$167/sqft |
Source: CTMLS #24000348 Report a problem | ||
| 1/17/2024 | Price change | $400,000-3.6%$167/sqft |
Source: CTMLS #24000348 Report a problem | ||
| 1/5/2024 | Listed for sale | $415,000+32.3%$173/sqft |
Source: CTMLS #24000348 Report a problem | ||
| 4/17/2020 | Sold | $313,625$131/sqft |
Source: CTMLS #20001679 Report a problem | ||
Public tax history
| Year | Property taxes | Tax assessment |
|---|---|---|
| 2024 | $3,326 | $16,899 +37.7% |
| 2023 | -- | $12,273 |
| 2022 | -- | $12,273 |
| 2021 | -- | $12,273 +271.9% |
| 2020 | -- | $3,300 |
| 2019 | $1,269 | $3,300 |
| 2018 | $1,269 | -- |
Find assessor info on the county website
Neighborhood: 29483
Nearby homes
- $344,5003 bd2 ba1.6k sqft200 W Respite Ln, Summerville, SC 29483Off Market
- $352,8002 bd3 ba2.1k sqft101 S Commodore Way, Summerville, SC 29483Off Market
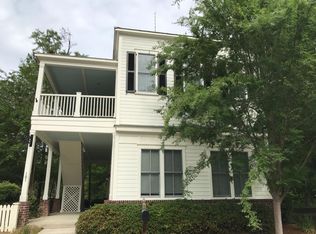
- $--2 bd2 ba1k sqft101 S Commodore Way #B, Summerville, SC 29483Off Market
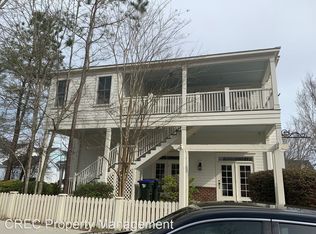
- $4,3703,485 Square Feet99 S Commodore Way, Summerville, SC 29483Off Market
- $432,7004 bd4 ba2.9k sqft202 W Respite Ln, Summerville, SC 29483Off Market
- $352,1003 bd3 ba1.9k sqft103 S Commodore Way, Summerville, SC 29483Off Market
- $349,3003 bd3 ba1.5k sqft105 W Respite Ln, Summerville, SC 29483Off Market
- $324,3003 bd3 ba1.5k sqft111 W West Respite Ln, Summerville, SC 29483Off Market
Nearby schools
GreatSchools rating
- 5/10Newington Elementary SchoolGrades: PK-5Distance: 1.6 mi
- 4/10Gregg Middle SchoolGrades: 6-8Distance: 1.3 mi
- 6/10Summerville High SchoolGrades: 9-12Distance: 1.6 mi
Schools provided by the listing agent
- Elementary: Beech Hill
- Middle: Gregg
- High: Summerville
Source: CTMLS. This data may not be complete. We recommend contacting the local school district to confirm school assignments for this home.
Get a cash offer in 3 minutes
Find out how much your home could sell for in as little as 3 minutes with a no-obligation cash offer.
Estimated market value
$425,000
Get a cash offer in 3 minutes
Find out how much your home could sell for in as little as 3 minutes with a no-obligation cash offer.
Estimated market value
$425,000
- South Carolina
- Dorchester County
- Summerville
- 29483
- 313 Cypress Knee Lndg
Nearby cities
Nearby zip codes
Other Summerville Topics
