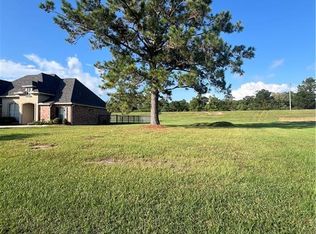
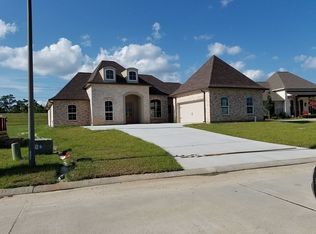
Open Floor Plan - Foyer, Formal Dining, Den/Great Rm, FP, High Ceilings, Wood Floors. Windows across the back. Kitchen has Granite Countertops & Wrap-around Snack Bar. Breakfast Area has Windows across the back. Lots of Crown Moulding. Master Bdrm has Tray Ceiling. Master Bath has separate Shower and Tub with Jets. Guest Suite has own Bathroom. Covered patio. Attached Garage. This home was featured in the Parade of Homes.
This property is not currently displayed as for sale or rent on Zillow. This may be different from what's on other websites or public sources.