Why settle for a cookie-cutter home when you can have one with flexibility, functionality, and the opportunity to truly make it your own? This spacious property has already been converted into a single-family home, offering a comfortable layout with the added benefit of a bonus lower-level room that can easily serve as a home office, workspace, hobby room, or whatever best suits your lifestyle. The additional entrance provides convenient access to this versatile space, making it especially ideal for anyone working from home or needing a little separation from their everyday living areas.
Outside, off-street parking makes coming and going a breeze, while the private deck offers a peaceful spot to enjoy your morning coffee, relax after a long day, or gather with friends and family.
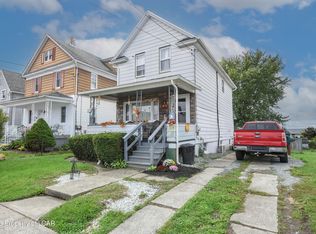
One of the home's most unique features is its exterior flexibility. The property still retains two front entrances from its original layout, but with the single-family conversion already complete, the second entrance can remain as-is or be easily removed for buyers who prefer a more traditional single-entrance appearance. As shown in the accompanying rendering, this simple cosmetic update has the potential to completely transform the front of the home and create a fresh, cohesive look.
Pending
$214,900
313 Damon St, West Pittston, PA 18643
3beds
1,734sqft
Single Family Residence
Built in ----
2,960 Square Feet Lot
$212,800 Zestimate®
$124/sqft
$-- HOA
What's special
Bonus lower-level roomOff-street parking
- 48 days
- 17
- 0
Zillow last checked:
Listing updated:
Listed by:
Erica Kogoy 570-793-5229,
Jonathan J. Nelson Real Estate 570-212-9583
Source: Luzerne County AOR,MLS#: 26-4584
Facts & features
Interior
Bedrooms & bathrooms
- Bedrooms: 3
- Bathrooms: 2
- Full bathrooms: 2
Primary bedroom
- Description: Walk-in Closet 9x9
- Level: Second
- Area: 225 Square Feet
- Dimensions: 9 x 25
Bedroom 2
- Level: Second
- Area: 120 Square Feet
- Dimensions: 10 x 12
Bedroom 3
- Level: Second
- Area: 120 Square Feet
- Dimensions: 10 x 12
Primary bathroom
- Level: Second
- Area: 81 Square Feet
- Dimensions: 9 x 9
Full bathroom
- Level: First
- Area: 50 Square Feet
- Dimensions: 5 x 10
Dining room
- Level: First
- Area: 99 Square Feet
- Dimensions: 9 x 11
Family room
- Level: First
- Area: 108 Square Feet
- Dimensions: 9 x 12
Kitchen
- Level: First
- Area: 144 Square Feet
- Dimensions: 8 x 18
Laundry
- Level: First
- Area: 45 Square Feet
- Dimensions: 5 x 9
Living room
- Level: First
- Area: 250 Square Feet
- Dimensions: 10 x 25
Heating
- Natural Gas, Baseboard
Cooling
- Central Air
Appliances
- Laundry: Main Level
Features
- Ceiling Fan(s), Eat-in Kitchen
- Basement: Dirt Floor,Crawl Space
Interior area
- Total structure area: 1,734
- Total interior livable area: 1,734 sqft
- Finished area above ground: 1,734
- Finished area below ground: 0
Property
Parking
- Parking features: Private
Features
- Levels: Two
- Patio & porch: Deck, Porch
- Has spa: Yes
- Spa features: Bath
Lot
- Size: 2,960 Square Feet
- Dimensions: 40X74
- Features: Level
Details
- Parcel number: 65D11SW3010003000
- Zoning: Residential
- Zoning description: Residential
Construction
Type & style
- Home type: SingleFamily
- Property subtype: Single Family Residence
Materials
- Vinyl Siding
- Roof: Composition
Condition
- Very Good
- New construction: No
Utilities & green energy
- Sewer: Public Sewer
- Water: Public, None
Community & HOA
Location
- Region: West Pittston
Financial & listing details
- Price per square foot: $124/sqft
- Tax assessed value: $79,900
- Annual tax amount: $2,430
- Date on market: 9/8/2026
- Inclusions: Refrigerator, Stove, Dishwasher
Estimated market value
$212,800
$202,000 - $223,000
$1,644/mo
Price history
| Date | Event | Price |
|---|---|---|
| 9/21/2026 | Pending sale | $214,900$124/sqft |
Source: Luzerne County AOR #26-4584 Report a problem | ||
| 9/8/2026 | Listed for sale | $214,900-6.5%$124/sqft |
Source: Luzerne County AOR #26-4584 Report a problem | ||
| 7/22/2026 | Listing removed | $229,900$133/sqft |
Source: Luzerne County AOR #26-830 Report a problem | ||
| 5/8/2026 | Price change | $229,900-4.2%$133/sqft |
Source: Luzerne County AOR #26-830 Report a problem | ||
| 3/3/2026 | Listed for sale | $239,900+2.6%$138/sqft |
Source: Luzerne County AOR #26-830 Report a problem | ||
| 2/19/2026 | Listing removed | -- |
Source: Owner Report a problem | ||
| 12/11/2025 | Listed for sale | $233,900$135/sqft |
Source: Owner Report a problem | ||
Public tax history
| Year | Property taxes | Tax assessment |
|---|---|---|
| 2023 | $2,430 +7.2% | $79,900 |
| 2022 | $2,268 | $79,900 |
| 2021 | $2,268 +9.6% | $79,900 |
| 2020 | $2,068 | $79,900 |
| 2019 | $2,068 +2% | $79,900 |
| 2018 | $2,027 | $79,900 |
| 2017 | -- | $79,900 |
| 2016 | -- | $79,900 -19% |
| 2015 | -- | $98,600 |
| 2014 | -- | $98,600 |
| 2013 | -- | $98,600 |
| 2012 | -- | $98,600 |
| 2011 | -- | $98,600 |
| 2010 | -- | $98,600 |
| 2009 | -- | $98,600 +3511.7% |
| 2008 | -- | $2,730 |
| 2007 | -- | $2,730 |
| 2006 | -- | $2,730 |
| 2005 | -- | $2,730 |
| 2004 | -- | $2,730 |
| 2003 | -- | $2,730 |
| 2002 | -- | $2,730 |
| 2000 | -- | $2,730 |
Find assessor info on the county website
Monthly payment
Est. payment
Payment breakdown
Explore the cost of this home by adjusting the details. Changes won't be saved.Climate risks
Neighborhood: 18643
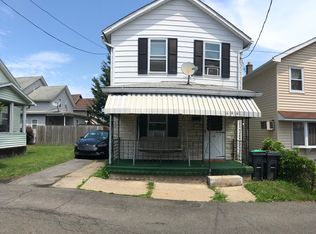
Similar homes
- $175,0003 bd2 ba1.2k sqft702 Jenkins St, West Pittston, PA 18643For Sale
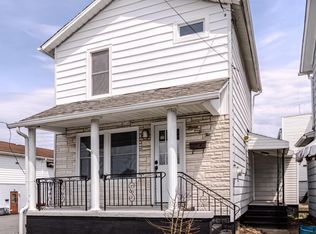 MLS ID #26-5141, Jason Giomboni Team, eXp Realty- Scranton/Wilkes-Barre. Luzerne County AOR
 - $260,0003 bd2 ba1.6k sqft1005 Wyoming Ave, Exeter, PA 18643For Sale
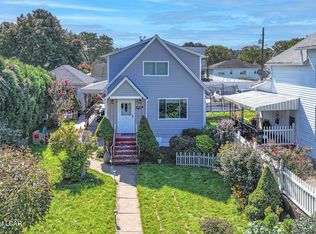 MLS ID #26-4367, Jessica Yurek, Diamond Trail Realty. Luzerne County AOR
 - $225,0003 bd2 ba1.6k sqft827 Spring St, Moosic, PA 18507For Sale
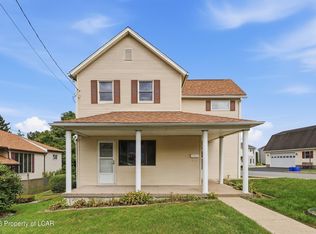 MLS ID #26-5107, Erik R Vanston, Berkshire Hathaway Home Services Preferred Properties. Luzerne County AOR
 - $199,0003 bd1 ba1.4k sqft1335 Sloan St, Scranton, PA 18504For Sale
 MLS ID #26-5546, Keliel Gonzalez, LPT Realty LLC. Luzerne County AOR
 - $225,0004 bd1 ba1.4k sqft642 Bodle Rd, Wyoming, PA 18644For Sale
 MLS ID #SC260510, MICHELLE VALVANO, CLASSIC PROPERTIES. GSBR as distributed by MLS GRID
 - $205,0003 bd2 ba1.7k sqft335 N Main St, Old Forge, PA 18518For SaleMLS ID #SC264323, William Pregmon, Berkshire Hathaway Home Services Preferred Properties. GSBR as distributed by MLS GRID
- $135,0002 bd1 ba914 sqft107 E Saylor Ave, Wilkes Barre, PA 18702For SaleMLS ID #SC265391, Nicholas G. Somerville, Nisk Real Estate. GSBR as distributed by MLS GRID
