Located in the well sought after Wild Horse Subdivision, sits this immaculate home with beautiful landscaping and a large back yard. There is elegance throughout from the gorgeous hardwood floors flowing through the main living area, to the offset dining that is part of the spacious open floor plan. The modern kitchen is centrally located and open to the main living area allowing the best of both cooking and entertaining. The kitchen is complete with stainless appliances and provides access to the deck and back yard. The master bedroom and bath offers the perfect blend of comfort with a jetted tub, separate shower and large walk in closet. This custom built home was designed to accommodate those looking for level entry with no steps from the garage and front door, wide hallways, and wheelchair accessible master bedroom and bath. This lovely community has all the amenities including a pool and clubhouse! Don't miss out on this opportunity today!
Closed
Listed by: Keller Williams Chesterfield • Ramona Rinehart • Contact: 573-263-0618
Bought with: Century 21 South Central Realty
Price Unknown
313 Dana Renee Dr, Rolla, MO 65401
3beds
1,896sqft
Single Family Residence
Built in 2012
0.33 Acres Lot
$332,900 Zestimate®
$--/sqft
$1,729 Estimated rent
Home value
$332,900
$316,000 - $350,000
$1,729/mo
Zestimate® history
Owner options
List your home for rent
$1,729/mo
Rent Zestimate®
Find your next renter with Zillow Rental Manager. Plus, with online applications, you can quickly screen prospective tenants – for free.
$1,729/mo
Rent Zestimate®
Refinance and save
$300/mo
Est. payment
Refinancing to a lower rate could help reduce your monthly payments and save thousands over the life of the loan.
$300/mo
Est. payment
Explore your selling options
Work with a Zillow partner agent
Leverage their expertise and Zillow's premium Showcase listings to get your home seen by more buyers.
Get startedList with your own agent
Get your home in front of millions of buyers by listing it on Zillow.
Learn how to do itSell it yourself
Take full control of how buyers see your home on Zillow by listing For Sale by Owner (FSBO).
List your homeWhat's special
Offset diningBeautiful landscapingModern kitchenWide hallwaysImmaculate homeSpacious open floor planJetted tub
Zillow last checked:
Listing updated:
Listed by:
Ramona Rinehart 573-263-0618,
Keller Williams Chesterfield
Bought with:
Beth A Frizzell, 2007019437
Century 21 South Central Realty
Source: MARIS,MLS#: 23061969 Originating MLS: South Central Board of REALTORS
Originating MLS: South Central Board of REALTORSFacts & features
Interior
Bedrooms & bathrooms
- Bedrooms: 3
- Bathrooms: 2
- Full bathrooms: 2
- Main level bathrooms: 2
- Main level bedrooms: 3
Heating
- Electric, Forced Air
Cooling
- Ceiling Fan(s), Central Air, Electric
Appliances
- Included: Electric Water Heater, Dishwasher, Disposal, Microwave, Electric Range, Electric Oven, Refrigerator, Stainless Steel Appliance(s)
- Laundry: Main Level
Features
- Double Vanity, Separate Shower, Kitchen Island, Eat-in Kitchen, Kitchen/Dining Room Combo, Separate Dining, High Ceilings, Open Floorplan, Walk-In Closet(s)
- Flooring: Carpet, Hardwood
- Doors: Panel Door(s), Sliding Doors
- Windows: Tilt-In Windows, Window Treatments
- Basement: None
- Has fireplace: No
Interior area
- Total structure area: 1,896
- Total interior livable area: 1,896 sqft
- Finished area above ground: 1,896
- Finished area below ground: 0
Property
Parking
- Total spaces: 2
- Parking features: RV Access/Parking, Attached, Garage, Garage Door Opener, Off Street
- Attached garage spaces: 2
Features
- Levels: One
- Patio & porch: Deck
Lot
- Size: 0.33 Acres
- Dimensions: 110 x 130
Details
- Parcel number: 71096.024002002015.000
- Special conditions: Standard
Construction
Type & style
- Home type: SingleFamily
- Architectural style: Traditional,Ranch
- Property subtype: Single Family Residence
Materials
- Stone Veneer, Brick Veneer, Vinyl Siding
Condition
- Year built: 2012
Utilities & green energy
- Sewer: Public Sewer
- Water: Public
Community & HOA
Community
- Features: Clubhouse
- Subdivision: Wild Horse
HOA
- Services included: Other
- HOA fee: $300 annually
Location
- Region: Rolla
Financial & listing details
- Tax assessed value: $196,660
- Annual tax amount: $1,515
- Date on market: 10/13/2023
- Cumulative days on market: 43 days
- Listing terms: Cash,Conventional,FHA,Other,USDA Loan,VA Loan
- Ownership: Private
- Road surface type: Concrete
Price history
| Date | Event | Price |
|---|---|---|
| 12/18/2023 | Sold | -- |
Source:  MARIS #23061969 Report a problem MARIS #23061969 Report a problem | ||
| 11/25/2023 | Pending sale | $309,900$163/sqft |
Source: MARIS #23061969 Report a problem | ||
| 11/15/2023 | Price change | $309,900-4.6%$163/sqft |
Source: MARIS #23061969 Report a problem | ||
| 10/14/2023 | Listed for sale | $324,900$171/sqft |
Source: MARIS #23061969 Report a problem | ||
Public tax history
| Year | Property taxes | Tax assessment |
|---|---|---|
| 2025 | $1,950 +10% | $37,370 +13.3% |
| 2024 | $1,773 -0.6% | $32,980 |
| 2023 | $1,784 +17.7% | $32,980 |
| 2022 | $1,515 -0.7% | $32,980 |
| 2021 | $1,526 +9.6% | $32,980 +12.3% |
| 2020 | $1,392 +0.6% | $29,360 |
| 2019 | $1,384 | $29,360 |
| 2018 | -- | $29,360 |
| 2017 | -- | $29,360 |
| 2016 | -- | $29,360 |
| 2015 | -- | $29,360 |
| 2014 | -- | $29,360 |
Find assessor info on the county website
Neighborhood: 65401
Nearby homes
- $359,0004 bd3 ba3k sqft311 Dana Renee Dr, Rolla, MO 65401For Sale
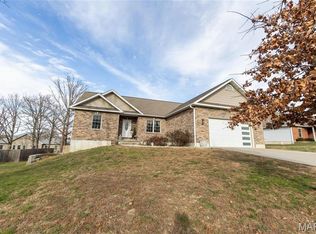
- $--4 bd3 ba2.6k sqft309 Dana Renee Dr, Rolla, MO 65401Sold
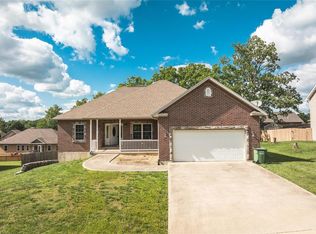
- $299,5003 bd2 ba1.6k sqft310 Traci Dawn Dr, Rolla, MO 65401Off Market
- $289,3003 bd2 ba1.6k sqft312 Traci Dawn Dr, Rolla, MO 65401Off Market
- $259,4003 bd2 ba1.7k sqft312 Traci Dawn, Rolla, MO 65401Off Market
- $--4 bd2 ba1.9k sqft308 Traci Dawn Dr, Rolla, MO 65401Sold
- $365,8004 bd2 ba1.7k sqft315 Dana Renee Dr, Rolla, MO 65401Off Market
- $339,5003 bd3 ba1.6k sqft307 Dana Renee Dr, Rolla, MO 65401Off Market
Nearby schools
GreatSchools rating
- 8/10Col. John B. Wyman Elementary SchoolGrades: PK-3Distance: 1.3 mi
- 5/10Rolla Jr. High SchoolGrades: 7-8Distance: 2.1 mi
- 5/10Rolla Sr. High SchoolGrades: 9-12Distance: 2.4 mi
Schools provided by the listing agent
- Elementary: Col. John B. Wyman Elem.
- Middle: Rolla Jr. High
- High: Rolla Sr. High
Source: MARIS. This data may not be complete. We recommend contacting the local school district to confirm school assignments for this home.
- Missouri
- Phelps County
- Rolla
- 65401
- 313 Dana Renee Dr
Nearby cities
Nearby zip codes
Other Rolla Topics
