Skip main navigation
Sold for $600,000
  • $600,000

    313 Daphne Ct, Reisterstown, MD 21136

    5beds
    3,688sqft
    Single Family Residence
    Built in 2013
    0.27 Acres Lot
    $612,300 Zestimate®
    $163/sqft
    $4,277 Estimated rent

    Home value

    $612,300

    $557,000 - $674,000

    $4,277/mo

    Zestimate® history
    Loading
    Loading...

    Owner options

    List your home for rent

    $4,277/mo

    Rent Zestimate®

    Find your next renter with Zillow Rental Manager. Plus, with online applications, you can quickly screen prospective tenants – for free.

    Learn more

    $4,277/mo

    Rent Zestimate®

    Refinance and save

    $3,839/mo

    Est. payment

    Refinancing to a lower rate could help reduce your monthly payments and save thousands over the life of the loan.

    See today's rates

    $3,839/mo

    Est. payment

    Explore your selling options

    Work with a Zillow partner agent

    Leverage their expertise and Zillow's premium Showcase listings to get your home seen by more buyers.

    Get started

    List with your own agent

    Get your home in front of millions of buyers by listing it on Zillow.

    Learn how to do it

    Sell it yourself

    Take full control of how buyers see your home on Zillow by listing For Sale by Owner (FSBO).

    List your home

    What's special

    Cozy gas fireplaceVast yardOpen fieldWalk-in closetRemodeled spa-like bathroomUpper-level laundry roomEnchanting flower garden
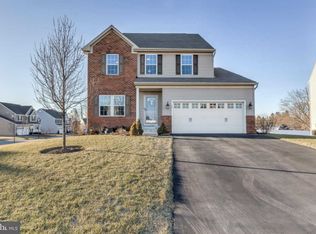
    Welcome Home. This exceptional colonial home in the Woodsyde Ridge neighborhood combines charm, practicality, and luxury living, all wrapped into one impressive gift just in time for the holidays. Step into elegance with a spacious layout featuring five bedrooms and 3.5 baths, perfectly designed for comfortable living and entertaining. The large windows flood the home with natural light, creating a warm and inviting atmosphere. The luxurious primary suite offers a walk-in closet and a remodeled spa-like bathroom complete with a walk-in waterfall shower and Jacuzzi tub—your personal retreat at the end of the day. Convenience is key, with an upper-level laundry room and three additional well-sized bedrooms. The main level boasts a formal sitting room, a family room with a cozy gas fireplace, and an open-concept kitchen equipped with stainless steel appliances, upgraded granite countertops, and an adjacent sun-filled dining/sunroom. This space is perfect for hosting, dining, or simply unwinding. The fully finished hotel-lower level area is a standout feature, with its expansive living room, beautifully designed kitchen, bedroom, and full bath. It's perfect for guests or multi-generational living. Outdoor living is just as impressive. Step out onto the vinyl deck or patio from the sunroom, where you can enjoy the enchanting flower garden, pick fresh produce from your own garden, or watch kids play in the open field. The vast yard offers privacy, creating a serene personal oasis. Situated on a quiet court with minimal traffic, this home offers peace and privacy while being conveniently located near 795 and 695. With its perfect blend of modern design, luxurious features, and thoughtful details, this property isn’t just a home—it’s a lifestyle. Don’t miss this rare opportunity!

    Zillow last checked:

    Listing updated:

    Listed by:

    Kobi Enwemnwa 240-305-3705,

    Fairfax Realty Premier

    Bought with:

    Shadrach Jean

    Samson Properties

    Source: Bright MLS,MLS#: MDBC2111756MLS Logo

    Facts & features

    Interior

    Bedrooms & bathrooms
    • Bedrooms: 5
    • Bathrooms: 4
    • Full bathrooms: 3
    • 1/2 bathrooms: 1
    • Main level bathrooms: 1
    Basement
    • Description: Percent Finished: 100.0
    • Area: 1306
    Heating
    • Heat Pump, Electric
    Cooling
    • Central Air, Electric
    Appliances
    • Included: Dishwasher, Disposal, Dryer, Oven/Range - Electric, Refrigerator, Washer, Electric Water Heater
    • Laundry: Upper Level
    Features
    • High Ceilings
    • Flooring: Carpet, Hardwood
    • Windows: Double Hung, Screens, Vinyl Clad
    • Basement: Finished
    • Has fireplace: No
    Interior area
    • Total structure area: 4,094
    • Total interior livable area: 3,688 sqft
    • Finished area above ground: 2,788
    • Finished area below ground: 900

    Property

    Parking
    • Total spaces: 2
    • Parking features: Garage Faces Front, Garage Door Opener, Driveway, Public, Attached
    • Attached garage spaces: 2
    • Has uncovered spaces: Yes
    Accessibility
    • Accessibility features: None
    Features
    • Levels: Three
    • Stories: 3
    • Patio & porch: Deck
    • Exterior features: Sidewalks, Street Lights
    • Pool features: None
    Lot
    • Size: 0.27 Acres
    Details
    • Additional structures: Above Grade, Below Grade
    • Parcel number: 04042500004880
    • Zoning: R
    • Special conditions: Standard

    Construction

    Type & style
    • Home type: SingleFamily
    • Architectural style: Colonial
    • Property subtype: Single Family Residence
    Materials
    • Vinyl Siding
    • Foundation: Block
    • Roof: Asphalt
    Condition
    • Very Good
    • New construction: No
    • Year built: 2013

    Utilities & green energy

    • Sewer: Public Sewer
    • Water: Public

    Community & HOA

    Community
    • Security: Electric Alarm
    • Subdivision: Woodsyde Ridge
    HOA
    • Has HOA: Yes
    • HOA fee: $150 quarterly
    • HOA name: COMMUNITY ASSOCIATION MANAGMENT
    Location
    • Region: Reisterstown

    Financial & listing details

    • Price per square foot: $163/sqft
    • Tax assessed value: $443,100
    • Annual tax amount: $5,370
    • Date on market: 11/15/2024
    • Listing agreement: Exclusive Agency
    • Listing terms: Cash,Conventional,FHA,VA Loan
    • Exclusions: Projector Unit For Basement Theater System
    • Ownership: Fee Simple

    Price history

    DateEventPrice
    3/6/2025Sold$600,000-4.6%$163/sqft
    Source: Bright MLS #MDBC2111756 Report a problem
    2/19/2025Pending sale$629,000$171/sqft
    Source: Bright MLS #MDBC2111756 Report a problem
    2/12/2025Contingent$629,000$171/sqft
    Source: Bright MLS #MDBC2111756 Report a problem
    2/5/2025Price change$629,000-1.6%$171/sqft
    Source: Bright MLS #MDBC2111756 Report a problem
    1/16/2025Listed for sale$639,000$173/sqft
    Source: Bright MLS #MDBC2111756 Report a problem
    12/30/2024Listing removed$639,000$173/sqft
    Source: Bright MLS #MDBC2111756 Report a problem
    12/20/2024Listing removed$639,000$173/sqft
    Source: Bright MLS #MDBC2111756 Report a problem
    11/15/2024Listed for sale$639,000-0.5%$173/sqft
    Source: Bright MLS #MDBC2111756 Report a problem
    9/24/2024Listing removed$642,000$174/sqft
    Source: Bright MLS #MDBC2103670 Report a problem
    9/18/2024Price change$642,000-0.5%$174/sqft
    Source: Bright MLS #MDBC2103670 Report a problem
    9/8/2024Price change$645,000-0.8%$175/sqft
    Source: Bright MLS #MDBC2103670 Report a problem
    8/21/2024Price change$650,000-0.6%$176/sqft
    Source: Bright MLS #MDBC2103670 Report a problem
    8/15/2024Price change$654,000-0.5%$177/sqft
    Source: Bright MLS #MDBC2103670 Report a problem
    8/11/2024Price change$657,000-0.5%$178/sqft
    Source: Bright MLS #MDBC2103670 Report a problem
    8/1/2024Price change$659,999-1.5%$179/sqft
    Source: Bright MLS #MDBC2103670 Report a problem
    6/8/2024Price change$670,000-3.7%$182/sqft
    Source: Bright MLS #MDBC2098986 Report a problem
    5/11/2024Listed for sale$695,900+54.6%$189/sqft
    Source: Bright MLS #MDBC2095868 Report a problem
    6/29/2020Sold$450,000+1.1%$122/sqft
    Source: Public Record Report a problem
    3/27/2020Pending sale$445,000$121/sqft
    Source: Cummings & Co. Realtors #MDBC489734 Report a problem
    3/24/2020Listed for sale$445,000+8.4%$121/sqft
    Source: Cummings & Co. Realtors #MDBC489734 Report a problem
    10/3/2013Sold$410,485+128%$111/sqft
    Source: Public Record Report a problem
    7/15/2013Sold$180,000$49/sqft
    Source: Public Record Report a problem

    Public tax history

    YearProperty taxesTax assessment
    2025$6,890 +28.3%$494,800 +11.7%
    2024$5,370 +1.4%$443,100 +1.4%
    2023$5,298 +1.4%$437,167 -1.3%
    2022$5,227 +1.4%$443,100 +4.2%
    2021$5,155 $425,300
    2020$5,155 $425,300
    2019$5,155 -2.1%$425,300 -2.1%
    2018$5,267 +7.5%$434,600 +7.5%
    2017$4,901 +1900.1%$404,333 +7.1%
    2016$245 $377,400 +9.8%
    2015$245 $343,800 +3.6%
    2014$245 $331,800 +1986.8%
    2013-- $15,900 -22.1%
    2012-- $20,400
    2011-- $20,400 -46%
    2010-- $37,746 -53.1%
    2009-- $80,420
    Find assessor info on the county website

    Neighborhood: 21136

    Nearby schools

    GreatSchools rating
    Schools provided by the listing agent
    • District: Baltimore County Public Schools

    Source: Bright MLS. This data may not be complete. We recommend contacting the local school district to confirm school assignments for this home.

    Get a cash offer in 3 minutes
    Find out how much your home could sell for in as little as 3 minutes with a no-obligation cash offer.
    Estimated market value
    $612,300
    Get a cash offer in 3 minutes
    Find out how much your home could sell for in as little as 3 minutes with a no-obligation cash offer.
    Estimated market value
    $612,300