Experience comfort and style in this charming split-bedroom home. The inviting living room with a vaulted ceiling flows into a well-equipped eat-in kitchen with pantry and island. The elegant master suite features a tray ceiling, full bath, spacious walk-in closet, and dual sinks. A separate laundry room keeps things tidy, while an outdoor deck overlooks tranquil private woods. Conveniently located just minutes from downtown, exit 11, and Liberty park, this home offers peaceful suburban living with easy city access.
Closed
$269,000
313 David Dr, Clarksville, TN 37040
3beds
1,329sqft
Single Family Residence, Residential
Built in 2011
6,098 Square Feet Lot
$283,000 Zestimate®
$202/sqft
$1,618 Estimated rent
Home value
$283,000
$269,000 - $297,000
$1,618/mo
Zestimate® history
Owner options
List your home for rent
$1,618/mo
Rent Zestimate®
Find your next renter with Zillow Rental Manager. Plus, with online applications, you can quickly screen prospective tenants – for free.
$1,618/mo
Rent Zestimate®
Refinance and save
$1,625/mo
Est. payment
Refinancing to a lower rate could help reduce your monthly payments and save thousands over the life of the loan.
$1,625/mo
Est. payment
Explore your selling options
Work with a Zillow partner agent
Leverage their expertise and Zillow's premium Showcase listings to get your home seen by more buyers.
Get startedList with your own agent
Get your home in front of millions of buyers by listing it on Zillow.
Learn how to do itSell it yourself
Take full control of how buyers see your home on Zillow by listing For Sale by Owner (FSBO).
List your homeWhat's special
Vaulted ceilingSeparate laundry roomOutdoor deckTray ceilingLiberty parkDual sinksJust minutes from downtown
Zillow last checked:
Listing updated:
Listed by:
Janine Knutson 541-740-5699,
Byers & Harvey Inc.
Bought with:
Daniel Martinez, 358100
eXp Realty
Source: RealTracs MLS as distributed by MLS GRID,MLS#: 2538187
Facts & features
Interior
Bedrooms & bathrooms
- Bedrooms: 3
- Bathrooms: 2
- Full bathrooms: 2
- Main level bedrooms: 3
Bedroom 1
- Features: Full Bath
- Level: Full Bath
- Area: 182 Square Feet
- Dimensions: 13x14
Bedroom 2
- Area: 121 Square Feet
- Dimensions: 11x11
Bedroom 3
- Area: 121 Square Feet
- Dimensions: 11x11
Kitchen
- Features: Eat-in Kitchen
- Level: Eat-in Kitchen
- Area: 210 Square Feet
- Dimensions: 14x15
Living room
- Area: 252 Square Feet
- Dimensions: 14x18
Heating
- Central
Cooling
- Central Air, Electric
Appliances
- Included: Dishwasher, Disposal, Microwave, Refrigerator, Electric Oven, Electric Range
Features
- Ceiling Fan(s)
- Flooring: Carpet, Vinyl
- Basement: Crawl Space
- Has fireplace: No
Interior area
- Total structure area: 1,329
- Total interior livable area: 1,329 sqft
- Finished area above ground: 1,329
Property
Parking
- Total spaces: 2
- Parking features: Garage Faces Front, Asphalt
- Attached garage spaces: 2
Features
- Levels: One
- Stories: 1
Lot
- Size: 6,098 Square Feet
- Dimensions: 50 x 120 x 50 x 120
- Features: Wooded
Details
- Parcel number: 063090C B 05700 00012079N
- Special conditions: Standard
Construction
Type & style
- Home type: SingleFamily
- Property subtype: Single Family Residence, Residential
Materials
- Brick, Vinyl Siding
Condition
- New construction: No
- Year built: 2011
Utilities & green energy
- Sewer: Public Sewer
- Water: Public
- Utilities for property: Electricity Available, Water Available
Community & HOA
Community
- Security: Fire Alarm, Smoke Detector(s)
- Subdivision: Hidden Valley
HOA
- Has HOA: Yes
- Services included: Trash
- HOA fee: $28 monthly
- Second HOA fee: $250 one time
Location
- Region: Clarksville
Financial & listing details
- Price per square foot: $202/sqft
- Tax assessed value: $271,600
- Annual tax amount: $1,630
- Date on market: 6/18/2023
- Electric utility on property: Yes
Price history
| Date | Event | Price |
|---|---|---|
| 9/1/2023 | Sold | $269,000-2%$202/sqft |
Source:  RealTracs MLS as distributed by MLS GRID #2538187 Report a problem RealTracs MLS as distributed by MLS GRID #2538187 Report a problem | ||
| 8/3/2023 | Pending sale | $274,500$207/sqft |
Source: RealTracs MLS as distributed by MLS GRID #2538187 Report a problem | ||
| 6/18/2023 | Listed for sale | $274,500+20.4%$207/sqft |
Source: RealTracs MLS as distributed by MLS GRID #2538187 Report a problem | ||
| 10/12/2021 | Sold | $228,000+61.4%$172/sqft |
Source: Public Record Report a problem | ||
| 9/21/2018 | Listing removed | $1,100$1/sqft |
Source: Alliance Realty & Property Management #1959252 Report a problem | ||
| 8/10/2018 | Listed for rent | $1,100+0.5%$1/sqft |
Source: Alliance Realty & Property Management #1959252 Report a problem | ||
| 8/2/2014 | Listing removed | $1,095$1/sqft |
Source: Alliance Property Management Report a problem | ||
| 7/9/2014 | Price change | $1,095-4.8%$1/sqft |
Source: Alliance Property Management Report a problem | ||
| 5/31/2014 | Listed for rent | $1,150$1/sqft |
Source: Alliance Property Management Report a problem | ||
| 11/28/2011 | Sold | $141,250+404.5%$106/sqft |
Source: Public Record Report a problem | ||
| 5/18/2011 | Sold | $28,000$21/sqft |
Source: Public Record Report a problem | ||
Public tax history
| Year | Property taxes | Tax assessment |
|---|---|---|
| 2024 | $2,023 +24.1% | $67,900 +75.8% |
| 2023 | $1,630 | $38,625 |
| 2022 | $1,630 +41.1% | $38,625 |
| 2021 | $1,155 -25.6% | $38,625 |
| 2020 | $1,553 0% | $38,625 |
| 2019 | $1,553 | $38,625 +14.4% |
| 2018 | $1,553 +44.5% | $33,750 -3.6% |
| 2017 | $1,075 -28.8% | $35,025 |
| 2016 | $1,509 | $35,025 |
| 2015 | $1,509 +2.1% | $35,025 -1.5% |
| 2014 | $1,478 -7.7% | $35,550 -2.8% |
| 2013 | $1,602 +0% | $36,575 +0% |
| 2011 | $1,602 +455.3% | $36,566 +422.4% |
| 2010 | $288 | $7,000 |
| 2009 | $288 | $7,000 |
Find assessor info on the county website
Neighborhood: 37040
Nearby homes
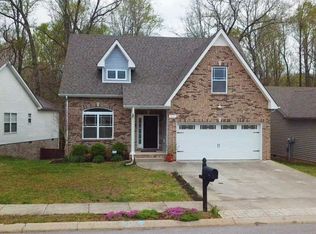
- $303,1004 bd3 ba1.6k sqft311 David Dr, Clarksville, TN 37040Off Market
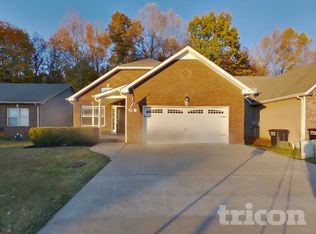
- $273,1003 bd2 ba1.3k sqft315 David Dr, Clarksville, TN 37040Off Market
- $277,5003 bd2 ba1.3k sqft317 David Dr, Clarksville, TN 37040Off Market
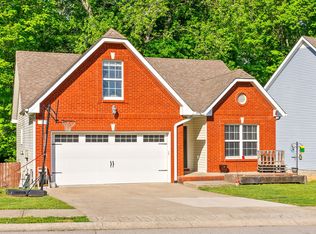
- $240,0003 bd2 ba1.4k sqft309 David Dr, Clarksville, TN 37040Sold
- $318,400-- bd-- ba-- sqftHidden Valley Dr, Clarksville, TN 37040Off Market
- $58,000-- bd-- ba-- sqftHidden Valley Dr, Clarksville, TN 37040Off Market
- $292,6004 bd3 ba1.6k sqft319 David Dr, Clarksville, TN 37040Off Market
- $275,0003 bd2 ba1.3k sqft307 David Dr, Clarksville, TN 37040Off Market
Nearby schools
GreatSchools rating
- 5/10Norman Smith Elementary SchoolGrades: PK-5Distance: 1.6 mi
- 8/10Montgomery Central Middle SchoolGrades: 6-8Distance: 6.8 mi
- 6/10Montgomery Central High SchoolGrades: 9-12Distance: 6.9 mi
Schools provided by the listing agent
- Elementary: Norman Smith Elementary
- Middle: Montgomery Central Middle
- High: Montgomery Central High
Source: RealTracs MLS as distributed by MLS GRID. This data may not be complete. We recommend contacting the local school district to confirm school assignments for this home.
Get a cash offer in 3 minutes
Find out how much your home could sell for in as little as 3 minutes with a no-obligation cash offer.
Estimated market value
$283,000
Get a cash offer in 3 minutes
Find out how much your home could sell for in as little as 3 minutes with a no-obligation cash offer.
Estimated market value
$283,000
- Tennessee
- Montgomery County
- Clarksville
- 37040
- 313 David Dr
Nearby cities
Nearby neighborhoods
Nearby zip codes
Other Clarksville Topics
