Welcome to your future home in the sought-after Neely Farm subdivision! This 2 story property offers everything you could everneed in a home and more. With 3 spacious bedrooms and a versatile bonus room that can easily be converted into a fourthbedroom, plus the 2.5 bathrooms, this home is designed to provide convenience and comfort for everyone. Whether you aregetting ready for a busy day or winding down in the evening, this home provides ample space for your growing family or visitingguests. Upgrades include brand new architectural roof, quartz countertops, gas range, tiled master shower, amazing screenedporch and multi level deck overlooking the private, fenced back-yard. Imagine enjoying your morning coffee while beingsurrounded by nature. This tranquil spot is perfect for hosting unforgettable gatherings or simply unwinding after a long day. TheNeely Farm subdivision is a vibrant community with top-notch amenities for residents to enjoy. Take advantage of the communityjunior olympic sized swimming pool, tennis courts, soccer fields, playgrounds, and scenic walking trails. You will never run out ofactivities to enjoy and memories to create in this remarkable neighborhood. Conveniently located near shopping centers,reputable schools, and major transportation routes, this home provides both tranquility and accessibility. Embrace the best of bothworlds by enjoying the peace and quiet of your private backyard while still being just a short drive away from all the excitement thecity has to offer. Don't miss out on the opportunity to make this extraordinary home your own. Schedule a showing today andexperience calling Neely Farm subdivision home.
Sold for $455,000
$455,000
313 Deer Spring Ln, Simpsonville, SC 29680
4beds
2,466sqft
Single Family Residence
Built in 1992
0.38 Acres Lot
$472,000 Zestimate®
$185/sqft
$2,589 Estimated rent
Home value
$472,000
$448,000 - $496,000
$2,589/mo
Zestimate® history
Owner options
List your home for rent
$2,589/mo
Rent Zestimate®
Find your next renter with Zillow Rental Manager. Plus, with online applications, you can quickly screen prospective tenants – for free.
$2,589/mo
Rent Zestimate®
Refinance and save
$3,369/mo
Est. payment
Refinancing to a lower rate could help reduce your monthly payments and save thousands over the life of the loan.
$3,369/mo
Est. payment
Explore your selling options
Work with a Zillow partner agent
Leverage their expertise and Zillow's premium Showcase listings to get your home seen by more buyers.
Get startedList with your own agent
Get your home in front of millions of buyers by listing it on Zillow.
Learn how to do itSell it yourself
Take full control of how buyers see your home on Zillow by listing For Sale by Owner (FSBO).
List your homeWhat's special
Tennis courtsQuartz countertopsMulti level deckAmazing screened porchVersatile bonus roomBrand new architectural roofMajor transportation routes
Zillow last checked:
Listing updated:
Listed by:
Julie Schirripa 864-907-5378,
XSell Upstate
Bought with:
Kinsley McDuffie, 121376
Real Broker, LLC
Source: WUMLS,MLS#: 20269008 Originating MLS: Western Upstate Association of Realtors
Originating MLS: Western Upstate Association of RealtorsFacts & features
Interior
Bedrooms & bathrooms
- Bedrooms: 4
- Bathrooms: 3
- Full bathrooms: 2
- 1/2 bathrooms: 1
Primary bedroom
- Level: Upper
- Dimensions: 18x13
Bedroom 2
- Level: Upper
- Dimensions: 12x12
Bedroom 3
- Level: Upper
- Dimensions: 11x10
Bonus room
- Level: Main
- Dimensions: 15x14
Den
- Level: Main
- Dimensions: 16x15
Dining room
- Level: Main
- Dimensions: 12x14
Kitchen
- Features: Eat-in Kitchen
- Level: Main
- Dimensions: 17x16
Laundry
- Level: Upper
- Dimensions: 6x5
Living room
- Level: Main
- Dimensions: 13x12
Screened porch
- Level: Main
- Dimensions: 16x15
Heating
- Natural Gas
Cooling
- Central Air, Forced Air
Appliances
- Included: Dishwasher, Disposal, Gas Oven, Gas Range, Gas Water Heater, Microwave
Features
- Tray Ceiling(s), Ceiling Fan(s), Dual Sinks, Entrance Foyer, Fireplace, High Ceilings, Jetted Tub, Bath in Primary Bedroom, Pull Down Attic Stairs, Quartz Counters, Smooth Ceilings, Separate Shower, Cable TV, Upper Level Primary, Vaulted Ceiling(s), Walk-In Closet(s), Walk-In Shower, Window Treatments
- Flooring: Carpet, Ceramic Tile, Hardwood, Laminate
- Windows: Blinds, Bay Window(s), Insulated Windows
- Basement: Crawl Space
- Has fireplace: Yes
- Fireplace features: Gas, Option
Interior area
- Total interior livable area: 2,466 sqft
- Finished area above ground: 2,466
- Finished area below ground: 0
Property
Parking
- Total spaces: 2
- Parking features: Attached, Garage, Driveway, Garage Door Opener
- Attached garage spaces: 2
Accessibility
- Accessibility features: Low Threshold Shower
Features
- Levels: Two
- Stories: 2
- Patio & porch: Deck, Front Porch
- Exterior features: Deck, Sprinkler/Irrigation, Porch
- Pool features: Community
Lot
- Size: 0.38 Acres
- Features: Hardwood Trees, Outside City Limits, Subdivision, Sloped, Trees
Details
- Additional parcels included: 202200009340888001
- Parcel number: 0575.0601040.00
Construction
Type & style
- Home type: SingleFamily
- Architectural style: Traditional
- Property subtype: Single Family Residence
Materials
- Vinyl Siding
- Foundation: Crawlspace
- Roof: Architectural,Shingle
Condition
- Year built: 1992
Utilities & green energy
- Sewer: Public Sewer
- Water: Public
- Utilities for property: Electricity Available, Natural Gas Available, Sewer Available, Water Available, Cable Available, Underground Utilities
Community & HOA
Community
- Features: Clubhouse, Playground, Pool, Tennis Court(s), Trails/Paths
- Security: Smoke Detector(s)
- Subdivision: Other
HOA
- Has HOA: Yes
- Services included: Pool(s), Recreation Facilities, Street Lights
- HOA fee: $600 annually
Location
- Region: Simpsonville
Financial & listing details
- Price per square foot: $185/sqft
- Tax assessed value: $463,550
- Annual tax amount: $2,621
- Date on market: 11/21/2023
- Cumulative days on market: 80 days
- Listing agreement: Exclusive Right To Sell
Price history
| Date | Event | Price |
|---|---|---|
| 2/9/2024 | Sold | $455,000+1.1%$185/sqft |
Source:  WUMLS #20269008 Report a problem WUMLS #20269008 Report a problem | ||
| 12/8/2023 | Contingent | $449,900$182/sqft |
Source:  Greater Greenville AOR #1513421 Report a problem Greater Greenville AOR #1513421 Report a problem | ||
| 11/21/2023 | Listed for sale | $449,900$182/sqft |
Source: Greater Greenville AOR #1513421 Report a problem | ||
Public tax history
| Year | Property taxes | Tax assessment |
|---|---|---|
| 2025 | $2,621 -43.8% | $463,550 +87.9% |
| 2024 | $4,661 +194.4% | $246,760 |
| 2023 | $1,583 +4.6% | $246,760 |
| 2022 | $1,514 -0.1% | $246,760 |
| 2021 | $1,515 +6.8% | $246,760 +12.4% |
| 2020 | $1,418 | $219,570 |
| 2019 | $1,418 -3.6% | $219,570 |
| 2018 | $1,471 | $219,570 +2400.8% |
| 2017 | $1,471 -0.1% | $8,780 -96% |
| 2016 | $1,472 +3.8% | $219,570 |
| 2015 | $1,419 -0.2% | $219,570 -0.2% |
| 2014 | $1,421 +4.9% | $220,090 |
| 2013 | $1,355 +2.3% | $220,090 |
| 2012 | $1,325 | -- |
| 2011 | $1,325 +0.2% | -- |
| 2010 | $1,323 | -- |
| 2009 | -- | -- |
| 2008 | -- | -- |
| 2007 | -- | -- |
| 2006 | -- | -- |
| 2005 | -- | -- |
| 2004 | -- | -- |
| 2003 | -- | -- |
| 2002 | -- | -- |
| 2001 | -- | -- |
| 2000 | -- | -- |
Find assessor info on the county website
Neighborhood: 29680
Nearby homes
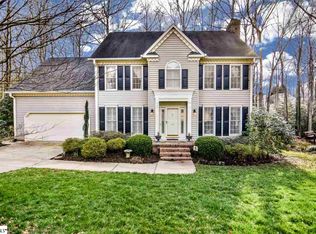
- $425,6003 bd3 ba2.2k sqft309 Deer Spring Ln, Simpsonville, SC 29680Off Market
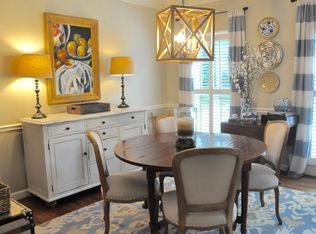
- $484,7003 bd3 ba2.6k sqft317 Deer Spring Ln, Simpsonville, SC 29680Off Market
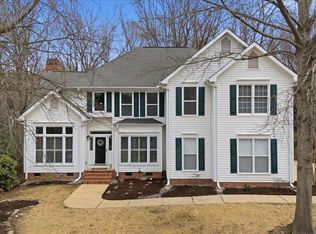
- $530,0004 bd3 ba2.7k sqft316 Deer Spring Ln, Simpsonville, SC 29680Sold
- $490,9004 bd2 ba2.9k sqft305 Deer Spring Ln, Simpsonville, SC 29680Off Market
- $439,1004 bd3 ba2.7k sqft312 Deer Spring Ln, Simpsonville, SC 29680Off Market
- $479,9004 bd3 ba2.5k sqft308 Deer Spring Ln, Simpsonville, SC 29680Sold
- $359,5003 bd3 ba2.1k sqft508 Wild Horse Creek Dr, Simpsonville, SC 29680Off Market
- $324,5003 bd2 ba2.1k sqft602 Wild Horse Creek Dr, Simpsonville, SC 29680Off Market
Nearby schools
GreatSchools rating
- 7/10Plain Elementary SchoolGrades: K-5Distance: 1.9 mi
- 7/10Ralph Chandler Middle SchoolGrades: 6-8Distance: 4.6 mi
- 7/10Woodmont High SchoolGrades: 9-12Distance: 4 mi
Schools provided by the listing agent
- Elementary: Plain Elementary
- Middle: Ralph Chandler Middle
- High: Woodmont
Source: WUMLS. This data may not be complete. We recommend contacting the local school district to confirm school assignments for this home.
Get a cash offer in 3 minutes
Find out how much your home could sell for in as little as 3 minutes with a no-obligation cash offer.
Estimated market value
$472,000
Get a cash offer in 3 minutes
Find out how much your home could sell for in as little as 3 minutes with a no-obligation cash offer.
Estimated market value
$472,000
- South Carolina
- Greenville County
- Simpsonville
- 29680
- 313 Deer Spring Ln
