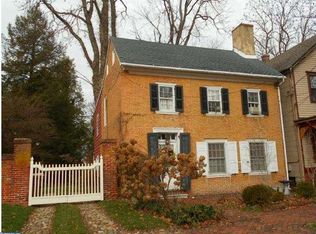
Nestled within the enchanting streets of Old New Castle, this exquisite 5-bedroom, 3.5-bath home, rich in history and meticulously built by Kensey John Jr., presents a rare opportunity to own a piece of the past while enjoying modern comforts. This property encapsulates the essence of timeless elegance. Immerse yourself in the story of this remarkable home, a testament to the craftsmanship and architectural marvels of the yesteryears. Boasting 5 generously sized bedrooms and 3.5 baths, this home provides ample space for both comfortable living and elegant entertaining. 12 foot High ceilings, hand carved crown moldings, and gleaming hardwood floors evoke a sense of grandeur, while the large windows allow natural light to flood in, creating an inviting atmosphere. Upon entering you are greeted with a grand entrance hall. To your left is the dedicated office/library which features built-in shelves, bookcases and one (#1) of the 10 fireplaces. Across the hall you enter into the parlor with a stunning chandelier and fireplace (#2) with King of Prussia marble. Right off the parlor you enter through the double solid mahogany doors into the dining room with another chandelier, King of Prussia marble fireplace (#3), hand carved crown molding with flowers, and a functioning dutch door that leads to the back yard patio. Down the hall is the second parlor with fireplace (#4) off of the parlor is the butlers pantry with an entrance and back staircase to the second floor. While the home proudly retains its historic charm, it seamlessly integrates modern amenities. A gourmet kitchen with top-of-the-line appliances, granite countertops, and a central island is a haven for culinary enthusiasts. Reclaimed wood from the original structure has been incorporated into the fireplace (#5) wall in the eating area. While walking up the gorgeous stairwell to the second and third floor please take note of the hand painted wall by local artist, Nadia Zychal. She was inspired by the Chinese Chinoiserie print as that was a trending art back in the 1800s. You will find 2 fighting blue hens on the first floor as her little mark for Delaware. This floor consists of 3 bedrooms each with their own fireplaces (#6,7,8). The grand bathroom on the second floor has been elegantly redone with a re-configuration for the modern home owner with a nice walk-in closet adjacent and a Laundry room that will exceed your expectations. Making laundry seem-less near the master bedroom. Down the hall off of the back staircase is a loft which is being used as storage right now can be a sitting area, another office, or still storage. The third floor has two other bedrooms with fireplaces (#9 and 10) and a full bath. There is also a great storage room and access to the attic on this level. Storage is not lacking in this home. Rounding out this exquisite home are the wonderful landscape choices and the charm will have you spending many days enjoying and entertaining. One of the most intriguing features of this property is the original carriage house (with electric), a rarity that adds to the allure and uniqueness of the home. Imagine the possibilities – a private retreat, an art studio, a home office, or a charming guest suite. The home is situated across the street from the Amstel House Museum, history and culture are your neighbors. Old New castle is rare in that it holds so much history and yet is still a walkable and livable town.Explore the picturesque streets, visit nearby landmarks, and experience the vibrant community that Old New Castle offers.If you're a discerning buyer seeking a blend of history, luxury, and charm, this 5-bedroom, 3.5-bath residence in Old New Castle is the epitome of refined living. This home is also offering a $500,000 VA ASSUMABLE LOAN with a 2.25% interest. Please do not hesitate to reach out to listing agent. NOT in FLOOD ZONE!
Sold for $925,000
Zillow last checked:
Listing updated:
Bought with:
Patricia Wolf, RA-0003277
Tesla Realty Group, LLC
Barry Wolf, R30016768
Tesla Realty Group, LLC
Source: Bright MLS,MLS#: DENC2048184
Price history
| Date | Event | Price |
|---|---|---|
| 10/10/2023 | Sold | $925,000$175/sqft |
Source:  Bright MLS #DENC2048184 Report a problem Bright MLS #DENC2048184 Report a problem | ||
| 8/31/2023 | Pending sale | $925,000$175/sqft |
Source: Bright MLS #DENC2048184 Report a problem | ||
| 8/25/2023 | Listed for sale | $925,000+48.4%$175/sqft |
Source: Bright MLS #DENC2048184 Report a problem | ||
| 11/1/2016 | Sold | $623,500-4.1%$118/sqft |
Source: Public Record Report a problem | ||
| 6/23/2016 | Price change | $650,000-7%$123/sqft |
Source: Patterson-Schwartz Real Estate #6652009 Report a problem | ||
| 5/5/2016 | Pending sale | $699,000$132/sqft |
Source: Patterson-Schwartz Real Estate #6652009 Report a problem | ||
| 2/24/2016 | Price change | $699,000-6.8%$132/sqft |
Source: Patterson-Schwartz Real Estate #6652009 Report a problem | ||
| 12/21/2015 | Listed for sale | $750,000+16.3%$142/sqft |
Source: Patterson-Schwartz Real Estate #6652009 Report a problem | ||
| 11/16/2012 | Sold | $644,668+12.1%$122/sqft |
Source: Public Record Report a problem | ||
| 7/25/2002 | Sold | $575,000$108/sqft |
Source: Public Record Report a problem | ||
Get a cash offer in 3 minutes
Find out how much your home could sell for in as little as 3 minutes with a no-obligation cash offer.
Estimated market value
$1,024,400
