Skip main navigation
Sold for $2,450,000
  • $2,450,000

    313 Diamond Ct, Pleasanton, CA 94566

    5beds
    3,224sqft
    Residential, Single Family Residence
    Built in 1992
    9,205 Square Feet Lot
    $2,451,300 Zestimate®
    $760/sqft
    $6,595 Estimated rent

    Home value

    $2,451,300

    $2.23M - $2.70M

    $6,595/mo

    Zestimate® history
    Loading
    Loading...

    Owner options

    List your home for rent

    $6,595/mo

    Rent Zestimate®

    Find your next renter with Zillow Rental Manager. Plus, with online applications, you can quickly screen prospective tenants – for free.

    Learn more

    $6,595/mo

    Rent Zestimate®

    Refinance and save

    $16,900/mo

    Est. payment

    Refinancing to a lower rate could help reduce your monthly payments and save thousands over the life of the loan.

    See today's rates

    $16,900/mo

    Est. payment

    Explore your selling options

    Work with a Zillow partner agent

    Leverage their expertise and Zillow's premium Showcase listings to get your home seen by more buyers.

    Get started

    List with your own agent

    Get your home in front of millions of buyers by listing it on Zillow.

    Learn how to do it

    Sell it yourself

    Take full control of how buyers see your home on Zillow by listing For Sale by Owner (FSBO).

    List your home

    What's special

    Private courtExpansive primary bedroomLarge walk-in closetFormal diningGranite countersSpacious kitchenDouble ovens
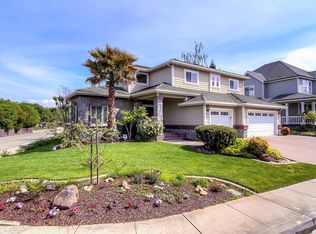
    Welcome to your new home - a place for family and friends to gather and where memories are made. This home has been meticulously cared for and it shows. Comfort is woven into every aspect of this home including a formal living room and formal dining that says "welcome" when you enter. The heart of the home is the spacious kitchen and family room with a cozy fireplace and built-in bar overlooking the inviting backyard, The large kitchen features a gas stove, double ovens, granite counters with an abundance of cabinets including a pantry. This large home sits on a 9205 sq. ft lot on a private court and features 5 bedrooms & 3 baths. The expansive primary bedroom features a spacious bathroom with a separate shower and soaking tub, dual sink vanity and a large walk-in closet. The 3 car garage provides ample parking and storage. Located just minutes from vibrant Downtown Pleasanton, the popular Sat Farmers Market, the Lions Wayside Park where summer concerts are held, top-rated schools and an array of dining and shopping options. Quick access to freeways to help with the commute. Don't miss this opportunity to own a beautiful home in one of Pleasanton's most sought after settings.

    Zillow last checked:

    Listing updated:

    Listed by:

    Madeline Dutra DRE #00894507 510-421-4316,

    Bhg Reliance Partners,

    Sierra Roth DRE #01950753 209-629-7573,

    Bhg Reliance Partners

    Bought with:

    Mita Ukhalkar, DRE #01235570

    Icon Real Estate And Loans

    Source: Bay East AOR,MLS#: 41145720MLS Logo

    Facts & features

    Interior

    Bedrooms & bathrooms
    • Bedrooms: 5
    • Bathrooms: 3
    • Full bathrooms: 3
    Rooms
    • Room types: 1 Bedroom, 1 Bath, Main Entry, 4 Bedrooms, 2 Baths, Primary Bedrm Suite - 1, Family Room, Dining Room, Eat-In Kitchen, Kitchen, Primary Bathroom
    Bathroom
    • Features: Shower Over Tub, Tile, Window, Stall Shower, Tub with Jets
    Kitchen
    • Features: 220 Volt Outlet, Stone Counters, Tile Counters, Dishwasher, Eat-in Kitchen, Disposal, Gas Range/Cooktop, Ice Maker Hookup, Oven Built-in, Range/Oven Built-in, Refrigerator, Trash Compactor
    Heating
    • Zoned, Natural Gas, Fireplace(s)
    Cooling
    • Ceiling Fan(s), Central Air, Multi Units
    Appliances
    • Included: Dishwasher, Gas Range, Plumbed For Ice Maker, Oven, Range, Refrigerator, Trash Compactor, Dryer, Washer, Gas Water Heater
    • Laundry: Laundry Room, Cabinets, Upper Level, Common Area
    Features
    • Formal Dining Room, Central Vacuum
    • Flooring: Hardwood, Tile, Carpet
    • Windows: Double Pane Windows, Screens, Window Coverings
    • Basement: Crawl Space
    • Number of fireplaces: 1
    • Fireplace features: Family Room, Gas Starter
    Interior area
    • Total structure area: 3,224
    • Total interior livable area: 3,224 sqft

    Property

    Parking
    • Total spaces: 3
    • Parking features: Attached, Direct Access, Garage Faces Side, On Street, Garage Door Opener
    • Garage spaces: 3
    • Has uncovered spaces: Yes
    Features
    • Levels: Two
    • Stories: 2
    • Patio & porch: Terrace, Deck
    • Pool features: None
    • Has spa: Yes
    • Spa features: Bath
    • Fencing: Fenced,Wood
    • View description: None
    Lot
    • Size: 9,205 Square Feet
    • Features: Court, Sloped Up, Back Yard, Curb(s), Front Yard, Landscaped, Sprinklers In Rear, Landscape Back, Landscape Front
    Details
    • Parcel number: 949215
    • Special conditions: Standard
    • Other equipment: Irrigation Equipment

    Construction

    Type & style
    • Home type: SingleFamily
    • Architectural style: Contemporary
    • Property subtype: Residential, Single Family Residence
    Materials
    • Stone, Stucco
    • Foundation: Raised
    • Roof: Tile
    Condition
    • Existing
    • New construction: No
    • Year built: 1992

    Utilities & green energy

    • Electric: No Solar, 220 Volts in Kitchen, 220 Volts in Laundry
    • Sewer: Public Sewer
    • Water: Public, Meter on Site
    • Utilities for property: Internet Available, Individual Electric Meter, Individual Gas Meter

    Community & HOA

    Community
    • Security: Smoke Detector(s)
    • Subdivision: Diamond Collect
    HOA
    • Has HOA: No
    Location
    • Region: Pleasanton

    Financial & listing details

    • Price per square foot: $760/sqft
    • Tax assessed value: $2,062,794
    • Price range: $2.5M - $2.5M
    • Date on market: 8/20/2026
    • Listing agreement: Excl Right
    • Listing terms: Cash,Conventional
    • Electric utility on property: Yes

    Price history

    DateEventPrice
    9/25/2026Sold$2,450,000+2.6%$760/sqft
    Source: Bay East AOR #41145720 Report a problem
    9/2/2026Pending sale$2,389,000$741/sqft
    Source: Bay East AOR #41145720 Report a problem
    8/21/2026Listed for sale$2,389,000+61.4%$741/sqft
    Source: Bay East AOR #41145720 Report a problem
    8/28/2005Sold$1,480,000$459/sqft
    Source: Bay East AOR #40095216 Report a problem

    Public tax history

    YearProperty taxesTax assessment
    2026-- $2,062,794 +2%
    2025$23,665 +2%$2,022,360 +2%
    2024$23,194 +1.2%$1,982,711 +2%
    2023$22,929 +5.6%$1,943,846 +2%
    2022$21,718 +2.6%$1,905,736 +2%
    2021$21,162 +1.3%$1,868,381 +1%
    2020$20,891 -1.2%$1,849,230 +2%
    2019$21,147 +18.2%$1,812,984 +6.6%
    2018$17,897 $1,700,000 +10%
    2017$17,897 +9.3%$1,545,000 +3%
    2016$16,369 +21.2%$1,500,000 +18.6%
    2015$13,510 $1,265,000 +5.7%
    2014$13,510 $1,197,000 +11.2%
    2013-- $1,076,000 +4.5%
    2012-- $1,030,000 +2.4%
    2011-- $1,006,000 +1.2%
    2010-- $994,000 -13.6%
    2009-- $1,150,000 -17.9%
    2008-- $1,400,000 -5.4%
    2007-- $1,480,000
    2006-- $1,480,000 +94.4%
    2005-- $761,184 +2%
    2004-- $746,263 +1.9%
    2003-- $732,588 +2%
    2002-- $718,219 +2%
    2001$7,787 $704,136
    Find assessor info on the county website

    Neighborhood: 94566

    Nearby schools

    GreatSchools rating
    Get a cash offer in 3 minutes
    Find out how much your home could sell for in as little as 3 minutes with a no-obligation cash offer.
    Estimated market value
    $2,451,300
    Get a cash offer in 3 minutes
    Find out how much your home could sell for in as little as 3 minutes with a no-obligation cash offer.
    Estimated market value
    $2,451,300