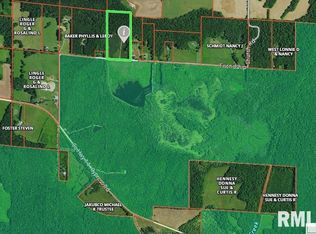
Spacious Country Retreat with Breathtaking Views! Discover this stunning, well-maintained home offering just over 3,500 sq. ft. of finished living space on approximately 13 private acres. Enjoy panoramic views from the expansive wraparound porch, perfect for relaxing or entertaining. The main level boasts a bright open-concept floor plan with soaring vaulted ceilings, seamlessly connecting the living room, kitchen, and dining area. The kitchen features quartz countertops and beautiful wood cabinets. The oversized primary suite is a standout, offering two full en-suite bathrooms for ultimate privacy and comfort. This home features a finished walkout basement with a large living/rec area, three rooms that can be used as bedrooms, a large storage room, and a spacious full bathroom with a double vanity. A detached two-car garage with a covered walkway. Main floor laundry, mudroom, and generator hook-up are just a few more amenities. The 60x42 newly constructed pole barn with lean-to is designed with barn doors on each side, for ease to pull your camper or trailer through. Finished concrete floors. Great space for your toys, workspace, or private getaway. Located in a serene setting with plenty of space for outdoor enjoyment. This property offers the perfect combination of modern amenities and peaceful country living. Call today to schedule your private tour!
Closed
$405,000
313 Double C Farm Ln, Dongola, IL 62926
5beds
1,920sqft
Single Family Residence
Built in 2004
13 Acres Lot
$429,600 Zestimate®
$211/sqft
$2,356 Estimated rent
Home value
$429,600
$391,000 - $473,000
$2,356/mo
Zestimate® history
Owner options
List your home for rent
$2,356/mo
Rent Zestimate®
Find your next renter with Zillow Rental Manager. Plus, with online applications, you can quickly screen prospective tenants – for free.
$2,356/mo
Rent Zestimate®
Refinance and save
$2,188/mo
Est. payment
Refinancing to a lower rate could help reduce your monthly payments and save thousands over the life of the loan.
$2,188/mo
Est. payment
Explore your selling options
Work with a Zillow partner agent
Leverage their expertise and Zillow's premium Showcase listings to get your home seen by more buyers.
Get startedList with your own agent
Get your home in front of millions of buyers by listing it on Zillow.
Learn how to do itSell it yourself
Take full control of how buyers see your home on Zillow by listing For Sale by Owner (FSBO).
List your homeWhat's special
Zillow last checked:
Listing updated:
Listed by:
Kristen Stegle 618-521-4313,
House 2 Home Realty Anna
Bought with:
Non-Member Agent RMLSA
DYNACONNECTIONS
Source: MRED as distributed by MLS GRID,MLS#: QC4264282
Facts & features
Interior
Bedrooms & bathrooms
- Bedrooms: 5
- Bathrooms: 4
- Full bathrooms: 3
- 1/2 bathrooms: 1
Primary bedroom
- Features: Flooring (Carpet)
- Level: Main
- Area: 380 Square Feet
- Dimensions: 20x19
Primary bedroom
- Features: Flooring (Carpet), Bathroom (Full)
- Level: Main
- Area: 380 Square Feet
- Dimensions: 20x19
Bedroom 2
- Features: Flooring (Carpet)
- Level: Main
- Area: 160 Square Feet
- Dimensions: 10x16
Bedroom 2
- Features: Flooring (Carpet)
- Level: Main
- Area: 160 Square Feet
- Dimensions: 10x16
Bedroom 3
- Features: Flooring (Carpet)
- Level: Basement
- Area: 288 Square Feet
- Dimensions: 24x12
Bedroom 3
- Features: Flooring (Carpet)
- Level: Basement
- Area: 288 Square Feet
- Dimensions: 24x12
Bedroom 4
- Features: Flooring (Carpet)
- Level: Basement
- Area: 110 Square Feet
- Dimensions: 11x10
Bedroom 4
- Features: Flooring (Carpet)
- Level: Basement
- Area: 110 Square Feet
- Dimensions: 11x10
Bedroom 4
- Features: Flooring (Carpet)
- Level: Basement
- Area: 110 Square Feet
- Dimensions: 11x10
Bedroom 5
- Features: Flooring (Carpet)
- Level: Basement
- Area: 156 Square Feet
- Dimensions: 13x12
Bedroom 5
- Features: Flooring (Carpet)
- Level: Basement
- Area: 156 Square Feet
- Dimensions: 13x12
Kitchen
- Features: Flooring (Hardwood)
- Level: Main
- Area: 345 Square Feet
- Dimensions: 23x15
Kitchen
- Features: Kitchen (Island), Flooring (Hardwood)
- Level: Main
- Area: 345 Square Feet
- Dimensions: 23x15
Laundry
- Features: Flooring (Other)
- Level: Main
- Area: 100 Square Feet
- Dimensions: 10x10
Laundry
- Features: Flooring (Other)
- Level: Main
- Area: 100 Square Feet
- Dimensions: 10x10
Living room
- Features: Flooring (Carpet)
- Level: Main
- Area: 874 Square Feet
- Dimensions: 23x38
Living room
- Features: Flooring (Carpet)
- Level: Main
- Area: 874 Square Feet
- Dimensions: 23x38
Heating
- Electric, Forced Air, Heat Pump
Cooling
- Central Air
Appliances
- Included: Dishwasher, Dryer, Range, Refrigerator, Washer, Electric Water Heater
Features
- Basement: Finished,Egress Window
Interior area
- Total interior livable area: 1,920 sqft
Property
Parking
- Total spaces: 2
- Parking features: Gravel, Yes, Detached, Garage
- Garage spaces: 2
Features
- Patio & porch: Deck
Lot
- Size: 13 Acres
- Features: Pasture
Details
- Parcel number: 031401574B
Construction
Type & style
- Home type: SingleFamily
- Architectural style: Ranch
- Property subtype: Single Family Residence
Materials
- Cedar, Frame
- Foundation: Concrete Perimeter
Condition
- New construction: No
- Year built: 2004
Utilities & green energy
- Sewer: Septic Tank
Community & HOA
Community
- Subdivision: None
Location
- Region: Dongola
Financial & listing details
- Price per square foot: $211/sqft
- Tax assessed value: $279,600
- Annual tax amount: $6,267
- Date on market: 1/8/2026
- Listing terms: Conventional
Price history
| Date | Event | Price |
|---|---|---|
| 11/12/2025 | Sold | $405,000-5.6%$211/sqft |
Source:  MRED as distributed by MLS GRID #QC4264282 Report a problem MRED as distributed by MLS GRID #QC4264282 Report a problem | ||
| 10/11/2025 | Contingent | $429,000$223/sqft |
Source:  RMLS Alliance as distributed by MLS GRID #QC4264282 Report a problem RMLS Alliance as distributed by MLS GRID #QC4264282 Report a problem | ||
| 9/29/2025 | Price change | $429,000-4.5%$223/sqft |
Source: RMLS Alliance as distributed by MLS GRID #QC4264282 Report a problem | ||
| 7/16/2025 | Price change | $449,000-3.4%$234/sqft |
Source: RMLS Alliance as distributed by MLS GRID #QC4264282 Report a problem | ||
| 6/13/2025 | Listed for sale | $465,000$242/sqft |
Source: RMLS Alliance as distributed by MLS GRID #QC4264282 Report a problem | ||
Public tax history
| Year | Property taxes | Tax assessment |
|---|---|---|
| 2024 | $5,578 +6431.4% | $93,200 +8.1% |
| 2023 | $85 +7.6% | $86,200 +8.1% |
| 2022 | $79 +14.6% | $79,722 +4.8% |
| 2021 | $69 +19.7% | $76,051 +0.2% |
| 2020 | $58 +20.8% | $75,881 +0.2% |
| 2019 | $48 -99% | $75,731 +5.1% |
| 2016 | $5,035 +8.8% | $72,050 +0.1% |
| 2015 | $4,626 | $71,950 +0.1% |
| 2014 | $4,626 | $71,890 +0% |
| 2013 | $4,626 -3% | $71,880 +0% |
| 2011 | $4,771 +3.1% | $71,860 +3.7% |
| 2009 | $4,626 | $69,270 |
Find assessor info on the county website
Neighborhood: 62926
Nearby homes
- $291,500-- bd-- ba-- sqft3380 Friendship Church Rd, Dongola, IL 62926Off Market
- $144,20020 Acres3440 Friendship Church Rd, Dongola, IL 62926Off Market
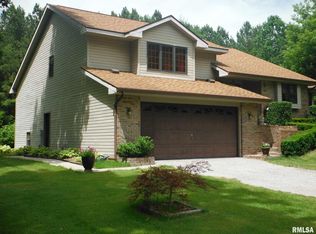
- $381,1003 bd3 ba2.4k sqft3660 Friendship Church Rd, Dongola, IL 62926Off Market
- $204,100-- bd-- ba-- sqft3330 Friendship Church Rd, Dongola, IL 62926Off Market
- $263,000-- bd-- ba-- sqft3330 Friendship Church Rd, Dongola, IL 62926Off Market
- $138,800-- bd-- ba-- sqft800 Friendship Church Rd, Dongola, IL 62926Off Market
- $137,400-- bd-- ba-- sqft1220 Friendship Church Rd, Dongola, IL 62926Off Market
- $22,380-- bd-- ba-- sqft3390 Friendship Church Rd, Dongola, IL 62926Off Market
Nearby schools
GreatSchools rating
- 5/10Dongola Elementary SchoolGrades: PK-5Distance: 4.6 mi
- 3/10Dongola Jr High SchoolGrades: 6-8Distance: 4.6 mi
- NADongola High SchoolGrades: 9-12Distance: 4.6 mi
Schools provided by the listing agent
- Elementary: Dongola
- High: Dongola
Source: MRED as distributed by MLS GRID. This data may not be complete. We recommend contacting the local school district to confirm school assignments for this home.


Get pre-qualified for a loan
At Zillow Home Loans, we can pre-qualify you in as little as 5 minutes with no impact to your credit score.An equal housing lender. NMLS #10287.
- Illinois
- Union County
- Dongola
- 62926
- 313 Double C Farm Ln
Nearby cities
Nearby zip codes
Other Dongola Topics
