Better than new!!! Perfect 4 bedroom, 3.5 bath, 1.5 story. A wonderful Open layout with a seamless flow from the front entry, all the way through to the large main living space. Beautiful gourmet kitchen will be the talk of the neighborhood with the unique tile backsplash!! Gorgeous white shaker-style cabinetry with glass uppers, puck lights, pull out pot pans drawer, trash drawer and grey quartz countertop. Double ovens, gas cooktop, stainless steel under mount sink, InSinkErator® garbage disposal, and spacious island. Large study just off the kitchen creates an incredibly versatile space. Floor to ceiling tiled fireplace. Seamless wood floor planks in foyer, study, family room and kitchen. A wonderful primary suite with dual vanity, separate shower and jacuzzi style tub and large walk-in closet. Secluded additional living space on the 2nd floor with the forth bedroom and spacious living game room with a half bath. Move in ready and ready for it's new owner!
Sold
Price Unknown
313 Driftwood Ln, Argyle, TX 76226
4beds
2,697sqft
Single Family Residence
Built in 2023
6,185 Square Feet Lot
$493,400 Zestimate®
$--/sqft
$3,338 Estimated rent
Home value
$493,400
$469,000 - $518,000
$3,338/mo
Zestimate® history
Owner options
List your home for rent
$3,338/mo
Rent Zestimate®
Find your next renter with Zillow Rental Manager. Plus, with online applications, you can quickly screen prospective tenants – for free.
$3,338/mo
Rent Zestimate®
Refinance and save
$142/mo
Est. payment
Refinancing to a lower rate could help reduce your monthly payments and save thousands over the life of the loan.
$142/mo
Est. payment
Explore your selling options
Work with a Zillow partner agent
Leverage their expertise and Zillow's premium Showcase listings to get your home seen by more buyers.
Get startedList with your own agent
Get your home in front of millions of buyers by listing it on Zillow.
Learn how to do itSell it yourself
Take full control of how buyers see your home on Zillow by listing For Sale by Owner (FSBO).
List your homeWhat's special
Zillow last checked:
Listing updated:
Listed by:
Jeannie Anderson 0490368 817-313-8004,
Compass RE Texas, LLC 682-226-6938
Bought with:
Joni Koch
United Real Estate DFW
Source: NTREIS,MLS#: 20677700
Facts & features
Interior
Bedrooms & bathrooms
- Bedrooms: 4
- Bathrooms: 4
- Full bathrooms: 3
- 1/2 bathrooms: 1
Primary bedroom
- Level: First
- Dimensions: 13 x 17
Bedroom
- Level: First
- Dimensions: 11 x 11
Bedroom
- Level: First
- Dimensions: 11 x 11
Bedroom
- Level: First
- Dimensions: 11 x 11
Breakfast room nook
- Level: First
- Dimensions: 10 x 11
Game room
- Level: Second
- Dimensions: 13 x 16
Kitchen
- Level: First
- Dimensions: 13 x 17
Living room
- Features: Fireplace
- Level: First
- Dimensions: 15 x 17
Office
- Level: First
- Dimensions: 13 x 11
Heating
- Central, Zoned
Cooling
- Central Air, Ceiling Fan(s), Electric, Zoned
Appliances
- Included: Some Gas Appliances, Double Oven, Dishwasher, Electric Oven, Gas Cooktop, Disposal, Plumbed For Gas, Vented Exhaust Fan
Features
- Eat-in Kitchen, High Speed Internet, Kitchen Island, Open Floorplan, Pantry, Smart Home, Cable TV, Walk-In Closet(s), Wired for Sound
- Flooring: Carpet, Tile, Wood
- Has basement: No
- Number of fireplaces: 1
- Fireplace features: Gas, Living Room
Interior area
- Total interior livable area: 2,697 sqft
Property
Parking
- Total spaces: 2
- Parking features: Garage Faces Front, Garage
- Attached garage spaces: 2
Features
- Levels: One and One Half
- Stories: 1.5
- Patio & porch: Covered
- Pool features: None
- Fencing: Wood,Wrought Iron
Lot
- Size: 6,185 Square Feet
Details
- Parcel number: R748182
Construction
Type & style
- Home type: SingleFamily
- Architectural style: Traditional,Detached
- Property subtype: Single Family Residence
Materials
- Brick
- Foundation: Slab
- Roof: Composition
Condition
- Year built: 2023
Utilities & green energy
- Sewer: Public Sewer
- Water: Public
- Utilities for property: Sewer Available, Water Available, Cable Available
Green energy
- Energy efficient items: Appliances, Rain/Freeze Sensors, Windows
- Indoor air quality: Ventilation
- Water conservation: Low-Flow Fixtures
Community & HOA
Community
- Features: Curbs, Sidewalks
- Subdivision: Waterbrook Ph One
HOA
- Has HOA: Yes
- Services included: Association Management, Maintenance Grounds
- HOA fee: $142 monthly
- HOA name: Terr Manna
- HOA phone: 817-918-9470
Location
- Region: Argyle
Financial & listing details
- Tax assessed value: $500,000
- Annual tax amount: $2,143
- Date on market: 7/18/2024
- Cumulative days on market: 178 days
Price history
| Date | Event | Price |
|---|---|---|
| 11/15/2024 | Sold | -- |
Source: NTREIS #20677700 Report a problem | ||
| 10/27/2024 | Pending sale | $549,000$204/sqft |
Source: NTREIS #20677700 Report a problem | ||
| 10/18/2024 | Contingent | $549,000$204/sqft |
Source: NTREIS #20677700 Report a problem | ||
| 9/30/2024 | Listed for sale | $549,000$204/sqft |
Source: NTREIS #20677700 Report a problem | ||
| 9/21/2024 | Listing removed | $549,000$204/sqft |
Source: NTREIS #20677700 Report a problem | ||
| 9/6/2024 | Price change | $549,000-2%$204/sqft |
Source: NTREIS #20677700 Report a problem | ||
| 7/18/2024 | Listed for sale | $560,000$208/sqft |
Source: NTREIS #20677700 Report a problem | ||
| 7/15/2024 | Listing removed | -- |
Source: NTREIS #20591880 Report a problem | ||
| 6/28/2024 | Listed for sale | $560,000-2.6%$208/sqft |
Source: NTREIS #20591880 Report a problem | ||
| 5/25/2024 | Listing removed | -- |
Source: NTREIS #20591880 Report a problem | ||
| 5/15/2024 | Price change | $575,000-4.1%$213/sqft |
Source: NTREIS #20591880 Report a problem | ||
| 4/19/2024 | Listed for sale | $599,500+4%$222/sqft |
Source: NTREIS #20591880 Report a problem | ||
| 8/4/2023 | Sold | -- |
Source: NTREIS #20352201 Report a problem | ||
| 7/16/2023 | Pending sale | $576,499$214/sqft |
Source: NTREIS #20352201 Report a problem | ||
| 7/11/2023 | Price change | $576,499+0.5%$214/sqft |
Source: NTREIS #20352201 Report a problem | ||
| 6/5/2023 | Listed for sale | $573,499$213/sqft |
Source: Village Builders Report a problem | ||
Public tax history
| Year | Property taxes | Tax assessment |
|---|---|---|
| 2025 | $10,143 -24.2% | $500,000 -7.5% |
| 2024 | $13,389 +172.3% | $540,263 +360.1% |
| 2023 | $4,918 +5.8% | $117,420 +42.9% |
| 2022 | $4,648 -14.2% | $82,194 -30% |
| 2021 | $5,415 +20% | $117,420 +66.7% |
| 2020 | $4,514 +3.9% | $70,452 +9.1% |
| 2019 | $4,346 | $64,581 |
Find assessor info on the county website
Neighborhood: 76226
Nearby homes
- $591,3005 bd4 ba3.5k sqft311 Driftwood Ln, Argyle, TX 76226Off Market
- $--4 bd4 ba3k sqft315 Driftwood Ln, Argyle, TX 76226Sold
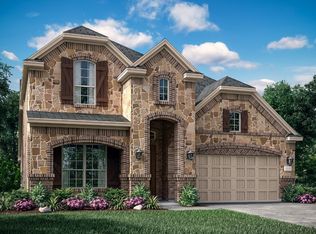
- $533,1005 bd2 ba2k sqft310 Foxglove Hl, Argyle, TX 76226Off Market
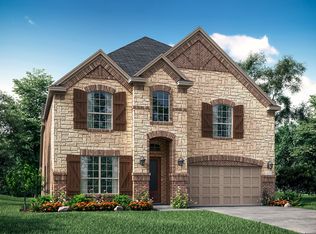
- $474,1003 bd2 ba2k sqft309 Driftwood Ln, Argyle, TX 76226Off Market
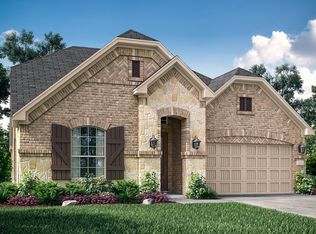
- $--3 bd4 ba2.7k sqft317 Driftwood Ln, Argyle, TX 76226Sold
- $499,0004 bd2 ba2k sqft312 Foxglove Hl, Argyle, TX 76226Off Market
- $489,9005 bd2 ba2k sqft314 Foxglove Hl, Argyle, TX 76226Off Market
- $451,6004 bd2 ba2k sqft307 Driftwood Ln, Argyle, TX 76226Off Market
Nearby schools
GreatSchools rating
- 10/10Argyle Intermediate SchoolGrades: 6Distance: 1.8 mi
- 9/10Argyle High SchoolGrades: 9-12Distance: 2.2 mi
- 8/10Argyle Middle SchoolGrades: 7-8Distance: 0.6 mi
Schools provided by the listing agent
- Elementary: Argyle West
- Middle: Argyle
- High: Argyle
- District: Argyle ISD
Source: NTREIS. This data may not be complete. We recommend contacting the local school district to confirm school assignments for this home.
Get a cash offer in 3 minutes
Find out how much your home could sell for in as little as 3 minutes with a no-obligation cash offer.
Estimated market value
$493,400
Get a cash offer in 3 minutes
Find out how much your home could sell for in as little as 3 minutes with a no-obligation cash offer.
Estimated market value
$493,400
- Texas
- Denton County
- Argyle
- 76226
- 313 Driftwood Ln
Nearby cities
Nearby neighborhoods
Nearby zip codes
Other Argyle Topics
