Skip main navigation
Off market
  • $958,000

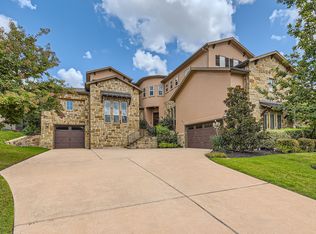
    313 Duffy Ln, Austin, TX 78738

    4beds
    4,203sqft
    SingleFamily
    Built in 2013
    10,759 Square Feet Lot
    $958,000 Zestimate®
    $228/sqft
    $5,232 Estimated rent

    Home value

    $958,000

    $872,000 - $1.05M

    $5,232/mo

    Zestimate® history
    Loading
    Loading...

    Owner options

    List your home for rent

    $5,232/mo

    Rent Zestimate®

    Find your next renter with Zillow Rental Manager. Plus, with online applications, you can quickly screen prospective tenants – for free.

    Learn more

    $5,232/mo

    Rent Zestimate®

    Refinance and save

    $6,345/mo

    Est. payment

    Refinancing to a lower rate could help reduce your monthly payments and save thousands over the life of the loan.

    See today's rates

    $6,345/mo

    Est. payment

    Explore your selling options

    Work with a Zillow partner agent

    Leverage their expertise and Zillow's premium Showcase listings to get your home seen by more buyers.

    Get started

    List with your own agent

    Get your home in front of millions of buyers by listing it on Zillow.

    Learn how to do it

    Sell it yourself

    Take full control of how buyers see your home on Zillow by listing For Sale by Owner (FSBO).

    List your home

    What's special

    Unique home in the Woodlands section of Rough Hollow. This home has all of the standard luxury and then some: gourmet kitchen with a granite island, ample space in drawers and cabinets, breakfast bar, and a massive pantry. Living room open to kitchen, wired for sound, as is the adjoining patio. Oversized dining room with space for bar/buffet. Sun room inside wrap-around porch. Ethernet throughout to accommodate access points. Walk in storage under the stairs, and a full bath downstairs to wash up after messy activities before heading upstairs. The master suite features a wall separating office/baby room for easy night-time access, and a wrap around porch connecting the master to the second floor landing. Master bath has a walk-in shower with tiled floors and seat, and a frameless glass enclosure. It has granite countertops and a drop in tiled deck tub round out the master bath. Closet is almost as big as a guest room. Other bedrooms upstairs have ample closet space and morning light. They share a bath, but the guest room has its own. Game room large enough for a for full-size pool table separates the guest room from the others. There is also a 7’x16’ safe room on a separate circuit from the rest of the house, which can be used as secure storage.

    This property is off market, which means it's not currently listed for sale or rent on Zillow. This may be different from what's available on other websites or public sources.

    Facts & features

    Interior

    Bedrooms & bathrooms
    • Bedrooms: 4
    • Bathrooms: 4
    • Full bathrooms: 4
    Heating
    • Forced air, Gas
    Cooling
    • Central
    Appliances
    • Included: Dishwasher, Dryer, Freezer, Garbage disposal, Microwave, Range / Oven, Refrigerator, Washer
    Features
    • Flooring: Tile, Carpet, Hardwood
    • Basement: None
    • Has fireplace: Yes
    Interior area
    • Total interior livable area: 4,203 sqft

    Property

    Parking
    • Total spaces: 3
    • Parking features: Garage - Attached
    Features
    • Exterior features: Stone, Stucco
    • Has view: Yes
    • View description: Water
    • Has water view: Yes
    • Water view: Water
    Lot
    • Size: 10,759 sqft
    Details
    • Parcel number: 783419

    Construction

    Type & style
    • Home type: SingleFamily
    Materials
    • Foundation: Slab
    • Roof: Composition
    Condition
    • Year built: 2013

    Community & neighborhood

    Community
    • Community features: Fitness Center
    Location
    • Region: Austin

    HOA & financial

    HOA
    • Has HOA: Yes
    • HOA fee: $81 monthly

    Price history

    DateEventPrice
    8/21/2015Sold--
    Source: Agent Provided Report a problem
    6/2/2015Price change$565,000-1.7%$134/sqft
    Source: Keller Williams - Cedar Park / Leander #4814829 Report a problem
    5/12/2015Price change$574,900-2.5%$137/sqft
    Source: Culhane Premier Properties #3395061 Report a problem
    1/14/2015Listed for sale$589,900$140/sqft
    Source: Culhane Premier Properties #3395061 Report a problem

    Public tax history

    YearProperty taxesTax assessment
    2025$16,077 +7%$979,805 +8.1%
    2024$15,019 +13.6%$906,549 +10%
    2023$13,216 -45.4%$824,135 -24.8%
    2022$24,223 $1,096,461 +61%
    2021-- $681,104 +12.4%
    2020$15,582 -1.3%$606,170
    2019$15,787 -0.8%$606,170 +1.8%
    2018$15,916 $595,581 +3.6%
    2017$15,916 +378.3%$574,970 -0.8%
    2016$3,328 $579,868 +1.7%
    2015$3,328 $570,365 +419.8%
    2014$3,328 $109,726

    Find assessor info on the county website

    Neighborhood: 78738

    Nearby schools

    GreatSchools rating
    Schools provided by the listing agent
    • Elementary: Serene Hills
    • High: Lake Travis
    • District: Lake Travis Isd

    Source: The MLS. This data may not be complete. We recommend contacting the local school district to confirm school assignments for this home.

    Get a cash offer in 3 minutes
    Find out how much your home could sell for in as little as 3 minutes with a no-obligation cash offer.
    Estimated market value
    $958,000
    Get a cash offer in 3 minutes
    Find out how much your home could sell for in as little as 3 minutes with a no-obligation cash offer.
    Estimated market value
    $958,000