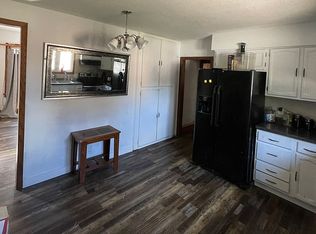
Welcome to 313 East 1st Street! This charming 4-bedroom, 1.5-bathroom house offers plenty of room for comfortable living. As you step inside, you'll immediately notice the beautiful natural woodwork and hardwood floors, adding warmth and character to several rooms. The large front porch provides a perfect spot to relax and enjoy the neighborhood. The kitchen is not only spacious but also offers ample storage space for all your culinary needs. Conveniently located on the main floor, you'll find a half bath and laundry area adding practicality to everyday life. The dining room is flooded with natural light, creating an inviting space for family meals or entertaining guests. Original pocket doors connect the dining room to the living room, allowing for privacy or an open concept layout between the two rooms as desired. Heading upstairs, you'll discover a full bathroom and three bedrooms, each featuring walk-in closets. There's also an office with a staircase leading to a versatile, finished attic that can be utilized as a family room or even transformed into a primary bedroom retreat. This property boasts a 39’x26’ four-stall tandem garage, providing parking for several vehicles or a space for your home-based shop. A deck off the back of the house offers an ideal setting for outdoor gatherings or simply enjoying some fresh air. The roof has been recently updated and a brand new boiler and water heater combo have been installed ensuring peace of mind for years to come. Don't miss out on this incredible opportunity - schedule your viewing today!
Sold-non member
$218,750
313 E 1st St, Janesville, MN 56048
4beds
2,666sqft
Single Family Residence
Built in 1910
9,583 Square Feet Lot
$242,200 Zestimate®
$82/sqft
$1,853 Estimated rent
Home value
$242,200
$228,000 - $257,000
$1,853/mo
Zestimate® history
Owner options
List your home for rent
$1,853/mo
Rent Zestimate®
Find your next renter with Zillow Rental Manager. Plus, with online applications, you can quickly screen prospective tenants – for free.
$1,853/mo
Rent Zestimate®
Refinance and save
$1,447/mo
Est. payment
Refinancing to a lower rate could help reduce your monthly payments and save thousands over the life of the loan.
$1,447/mo
Est. payment
Explore your selling options
Work with a Zillow partner agent
Leverage their expertise and Zillow's premium Showcase listings to get your home seen by more buyers.
Get startedList with your own agent
Get your home in front of millions of buyers by listing it on Zillow.
Learn how to do itSell it yourself
Take full control of how buyers see your home on Zillow by listing For Sale by Owner (FSBO).
List your homeWhat's special
Hardwood floorsOriginal pocket doorsLarge front porchAmple storage spaceBrand new boilerNatural lightOpen concept layout
Zillow last checked:
Listing updated:
Listed by:
Carrie Zeldenrust,
Realty Executives Associates
Bought with:
Non Member
Non-Member
Source: RASM,MLS#: 7034156
Facts & features
Interior
Bedrooms & bathrooms
- Bedrooms: 4
- Bathrooms: 2
- Full bathrooms: 1
- 1/2 bathrooms: 1
Bedroom
- Description: Walk in closet
- Level: Second
- Area: 124
- Dimensions: 12 x 10.33
Bedroom 1
- Level: Second
- Area: 113.67
- Dimensions: 11 x 10.33
Bedroom 2
- Level: Second
- Area: 110.83
- Dimensions: 11.67 x 9.5
Bedroom 3
- Description: Irregular shaped
- Level: Third
- Area: 443.98
- Dimensions: 25.25 x 17.58
Dining room
- Description: Hardwood floors, pocket doors to living room
- Features: Formal Dining Room
- Level: Main
- Area: 156.67
- Dimensions: 13.33 x 11.75
Kitchen
- Level: Main
- Area: 154.29
- Dimensions: 13.42 x 11.5
Living room
- Description: Hardwood floors, pocket doors to dining
- Level: Main
- Area: 178.89
- Dimensions: 13.42 x 13.33
Heating
- Boiler, Natural Gas
Cooling
- Wall Unit(s), Window Unit(s)
Appliances
- Included: Dishwasher, Disposal, Dryer, Microwave, Range, Refrigerator, Washer, Gas Water Heater, Water Softener Owned
- Laundry: Washer/Dryer Hookups, Main Level
Features
- Ceiling Fan(s), Natural Woodwork, Bath Description: Main Floor 1/2 Bath, Upper Level Bath, 3+ Same Floor Bedrooms(L)
- Flooring: Hardwood
- Basement: Sump Pump,Unfinished,Stone,Full
- Attic: Walk-up
- Has fireplace: No
Interior area
- Total structure area: 1,938
- Total interior livable area: 2,666 sqft
- Finished area above ground: 1,938
- Finished area below ground: 0
Property
Parking
- Total spaces: 4
- Parking features: Asphalt, Shared Driveway, Detached, Garage Door Opener
- Garage spaces: 4
Features
- Levels: 2.25 - 2.75 Story
- Stories: 2
- Patio & porch: Deck, Porch
Lot
- Size: 9,583 Square Feet
- Dimensions: 56 x 170
- Features: Landscaped
Details
- Additional structures: Workshop, Garage(s)
- Foundation area: 728
- Parcel number: 141011900
- Other equipment: Sump Pump
Construction
Type & style
- Home type: SingleFamily
- Property subtype: Single Family Residence
Materials
- Frame/Wood, Vinyl Siding
- Roof: Asphalt
Condition
- Previously Owned
- New construction: No
- Year built: 1910
Utilities & green energy
- Sewer: City
- Water: Public
- Utilities for property: Underground Utilities
Community & HOA
Community
- Security: Smoke Detector(s), Carbon Monoxide Detector(s)
Location
- Region: Janesville
Financial & listing details
- Price per square foot: $82/sqft
- Tax assessed value: $205,200
- Annual tax amount: $2,853
- Date on market: 5/31/2024
- Listing terms: Cash,Conventional
Price history
| Date | Event | Price |
|---|---|---|
| 5/31/2024 | Sold | $218,750$82/sqft |
Source:  RASM #7034156 Report a problem RASM #7034156 Report a problem | ||
| 4/5/2024 | Contingent | $218,750$82/sqft |
Source: RASM #7034156 Report a problem | ||
| 3/14/2024 | Price change | $218,750-0.6%$82/sqft |
Source: RASM #7034156 Report a problem | ||
| 3/6/2024 | Listed for sale | $220,000$83/sqft |
Source: RASM #7034156 Report a problem | ||
| 3/2/2024 | Contingent | $220,000$83/sqft |
Source: RASM #7034156 Report a problem | ||
| 2/13/2024 | Price change | $220,000-2.2%$83/sqft |
Source: RASM #7034156 Report a problem | ||
| 1/23/2024 | Listed for sale | $225,000+74.6%$84/sqft |
Source: RASM #7034156 Report a problem | ||
| 7/8/2016 | Sold | $128,900+3.2%$48/sqft |
Source: Agent Provided Report a problem | ||
| 8/31/2015 | Listing removed | $124,900$47/sqft |
Source: RE/MAX Dynamic Agents #7007535 Report a problem | ||
| 3/3/2015 | Listed for sale | $124,900$47/sqft |
Source: RE/MAX Dynamic Agents #7007535 Report a problem | ||
| 11/10/2014 | Listing removed | $124,900$47/sqft |
Source: Nu Star Realty Report a problem | ||
| 9/10/2014 | Listed for sale | $124,900$47/sqft |
Source: NuStar Realty Report a problem | ||
Public tax history
| Year | Property taxes | Tax assessment |
|---|---|---|
| 2025 | $2,656 -1.6% | $205,200 -2.4% |
| 2024 | $2,698 -6.3% | $210,200 +3.3% |
| 2023 | $2,880 +10.3% | $203,500 +47.3% |
| 2022 | $2,610 +7% | $138,200 +10.5% |
| 2021 | $2,440 +3.8% | $125,100 -12.8% |
| 2020 | $2,350 +100% | $143,500 |
| 2019 | $1,175 -47.4% | $143,500 +6.9% |
| 2018 | $2,234 +11.1% | $134,300 +36.2% |
| 2017 | $2,010 | $98,600 |
| 2016 | -- | $98,600 |
| 2015 | -- | $98,600 -2.4% |
| 2012 | -- | $101,000 |
| 2011 | -- | $101,000 -20.3% |
| 2010 | -- | $126,800 |
Find assessor info on the county website
Neighborhood: 56048
Nearby homes
- $235,2005 bd3 ba2.5k sqft315 E 1st St, Janesville, MN 56048Off Market
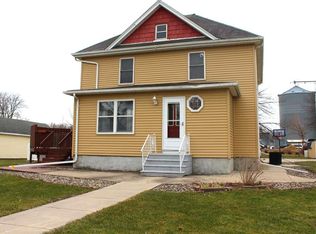
- $218,1003 bd1 ba987 sqft311 E 1st St, Janesville, MN 56048Off Market

- $271,4004 bd2 ba2.8k sqft401 E 1st St, Janesville, MN 56048Off Market
- $383,3006 bd4 ba1.5k sqft305 E 1st St, Janesville, MN 56048Off Market
- $289,3003 bd3 ba2.5k sqft314 E 1st St, Janesville, MN 56048Off Market
- $222,0003 bd2 ba1.6k sqft403 E 1st St, Janesville, MN 56048Off Market
- $195,0002 bd1 ba1.3k sqft312 E 1st St, Janesville, MN 56048Off Market
- $232,3003 bd1 ba1k sqft402 E 1st St, Janesville, MN 56048Off Market
Nearby schools
GreatSchools rating
- 9/10Janesville-Waldorf-Pemberton El.Em.Grades: PK-6Distance: 0.3 mi
- 7/10Janesville-Waldorf-Pemberton SecGrades: 7-12Distance: 0.3 mi
Schools provided by the listing agent
- District: Janesville-Waldorf-Pemberton #2835
Source: RASM. This data may not be complete. We recommend contacting the local school district to confirm school assignments for this home.


Get pre-qualified for a loan
At Zillow Home Loans, we can pre-qualify you in as little as 5 minutes with no impact to your credit score.An equal housing lender. NMLS #10287.
- Minnesota
- Waseca County
- Janesville
- 56048
- 313 E 1st St
Nearby cities
Nearby zip codes
Other Janesville Topics
