Discover one of Ocean Isle Beach's most impressive new luxury builds—a fully furnished, designer-crafted 6-bedroom, 6.5-bath coastal retreat with commanding marsh & Intracoastal Waterway views. Perfectly positioned on a premium corner lot in a quiet cul-de-sac, 313 E Second Street delivers the ultimate blend of architectural elegance, strong rental performance, and true beach-lifestyle living. Rental projections are estimated between $113K-$145K.
Wrapped in pristine Hardie board-and-batten siding and topped with standing-seam metal roof accents, the home features clean coastal lines and expansive porches on every level—capturing sunrise over the ocean and sunset over the marsh. Inside, more than 3,000 sq ft of curated luxury unfolds. The top floor is a showstopper, with vaulted ceilings and exposed beams, a custom slat-wall fireplace, window walls framing sweeping marsh views, designer lighting, and premium coastal finishes.
The chef-inspired kitchen is ideal for cooking and entertaining, showcasing quartz countertops with a full-height backsplash, soft-close cabinetry with brass pulls, a large island with seating and storage, pot filler, and premium stainless appliances. Six ensuite bedrooms provide boutique-hotel-style privacy for large families or rental guests. The primary suite shines with a freestanding soaking tub, dramatic glass walk-in shower with luxe tilework, dual vanities with vessel sinks, and brass fixtures.
On the first level, a spacious den offers a second gathering space with a full wet bar, floating shelves, a full-size stainless refrigerator, and direct access to the pool deck. Outside, the backyard lives like a private beach resort with a sparkling pool, expansive sun deck, tiki bar area, outdoor shower, fenced yard, and professional landscaping. Three garage bays—rare at the beach—provide abundant space for vehicles, golf carts, and guest overflow. Multiple outdoor living spaces make it perfect for unforgettable coastal weekends.
Sold for $2,200,000
$2,200,000
313 E Second Street, Ocean Isle Beach, NC 28469
6beds
3,108sqft
Single Family Residence
Built in 2025
6,969 Square Feet Lot
$2,200,700 Zestimate®
$708/sqft
$3,648 Estimated rent
Home value
$2,200,700
$2.09M - $2.31M
$3,648/mo
Zestimate® history
Owner options
List your home for rent
$3,648/mo
Rent Zestimate®
Find your next renter with Zillow Rental Manager. Plus, with online applications, you can quickly screen prospective tenants – for free.
$3,648/mo
Rent Zestimate®
Refinance and save
$12,873/mo
Est. payment
Refinancing to a lower rate could help reduce your monthly payments and save thousands over the life of the loan.
$12,873/mo
Est. payment
Explore your selling options
Work with a Zillow partner agent
Leverage their expertise and Zillow's premium Showcase listings to get your home seen by more buyers.
Get startedList with your own agent
Get your home in front of millions of buyers by listing it on Zillow.
Learn how to do itSell it yourself
Take full control of how buyers see your home on Zillow by listing For Sale by Owner (FSBO).
List your homeWhat's special
Fenced yardSparkling poolCustom slat-wall fireplaceClean coastal linesFully furnishedDesigner lightingChef-inspired kitchen
Zillow last checked:
Listing updated:
Listed by:
The Cheek Team 910-477-4554,
The Cheek Team
Bought with:
A Non Member
A Non Member
Source: Hive MLS,MLS#: 100542941 Originating MLS: Brunswick County Association of Realtors
Originating MLS: Brunswick County Association of RealtorsFacts & features
Interior
Bedrooms & bathrooms
- Bedrooms: 6
- Bathrooms: 7
- Full bathrooms: 6
- 1/2 bathrooms: 1
Rooms
- Room types: Living Room, Bedroom 1, Bedroom 2, Bedroom 3, Bedroom 4, Bedroom 5, Bedroom 6
Bedroom 1
- Level: Second
Bedroom 2
- Level: Second
Bedroom 3
- Level: First
Bedroom 4
- Level: First
Bedroom 5
- Level: First
Bedroom 6
- Level: First
Kitchen
- Level: Second
Living room
- Level: Second
Living room
- Level: First
Heating
- Propane, Fireplace(s), Electric, Forced Air, Heat Pump
Cooling
- Central Air
Appliances
- Included: Gas Oven, Electric Cooktop, Built-In Microwave, Washer, Refrigerator, Dryer, Disposal, Dishwasher
- Laundry: Dryer Hookup, Washer Hookup, Laundry Room
Features
- Walk-in Closet(s), Vaulted Ceiling(s), High Ceilings, Solid Surface, Kitchen Island, Elevator, Ceiling Fan(s), Furnished, Pantry, Reverse Floor Plan, Walk-in Shower, Wet Bar, Gas Log, Walk-In Closet(s)
- Flooring: LVT/LVP, Tile
- Has fireplace: Yes
- Fireplace features: Gas Log
- Furnished: Yes
Interior area
- Total structure area: 3,108
- Total interior livable area: 3,108 sqft
Property
Parking
- Total spaces: 3
- Parking features: Garage Faces Front, Gravel, Garage Door Opener, Lighted, Off Street, On Site, Unpaved, Garage, Underhouse
- Attached garage spaces: 3
Accessibility
- Accessibility features: Accessible Elevator Installed
Features
- Levels: Two
- Stories: 2
- Patio & porch: Open, Covered, Deck, Patio, Porch
- Exterior features: Outdoor Shower
- Has private pool: Yes
- Pool features: In Ground, Private
- Fencing: Metal/Ornamental,Back Yard
- Has view: Yes
- View description: ICW, Marsh, Water
- Has water view: Yes
- Water view: Marsh,Water
- Waterfront features: None
- Frontage type: See Remarks
Lot
- Size: 6,969 Square Feet
- Dimensions: 71 x 54 x 24 x 33 x 57 x 99
- Features: Cul-De-Sac, Corner Lot
Details
- Additional structures: Shower
- Parcel number: 244nm006
- Zoning: Oi-R-1
- Special conditions: Standard
Construction
Type & style
- Home type: SingleFamily
- Property subtype: Single Family Residence
Materials
- Fiber Cement, Wood Frame
- Foundation: Other, Pilings
- Roof: Architectural Shingle,Metal,Shingle
Condition
- New construction: Yes
- Year built: 2025
Utilities & green energy
- Sewer: Public Sewer
- Water: Public
- Utilities for property: Sewer Connected, Water Connected
Community & HOA
Community
- Security: Smoke Detector(s)
- Subdivision: Little Beach Landing
HOA
- Has HOA: No
- Amenities included: Maintenance Common Areas, Management, Trail(s)
- HOA fee: $145 annually
- HOA name: Little Beach Landing POA
- HOA phone: 910-251-8543
Location
- Region: Ocean Isle Beach
Financial & listing details
- Price per square foot: $708/sqft
- Tax assessed value: $337,500
- Annual tax amount: $1,613
- Date on market: 11/25/2025
- Cumulative days on market: 94 days
- Listing agreement: Exclusive Right To Sell
- Listing terms: Cash,Conventional
- Road surface type: Paved
Price history
| Date | Event | Price |
|---|---|---|
| 4/21/2026 | Sold | $2,200,000-11.8%$708/sqft |
Source:  Hive MLS #100542941 Report a problem Hive MLS #100542941 Report a problem | ||
| 2/26/2026 | Contingent | $2,495,000$803/sqft |
Source: Hive MLS #100542941 Report a problem | ||
| 11/25/2025 | Listed for sale | $2,495,000+326.5%$803/sqft |
Source: Hive MLS #100542941 Report a problem | ||
| 3/17/2025 | Sold | $585,000-1.7%$188/sqft |
Source: Hive MLS #100469604 Report a problem | ||
| 3/17/2025 | Pending sale | $595,000$191/sqft |
Source: Hive MLS #100469604 Report a problem | ||
| 2/26/2025 | Contingent | $595,000$191/sqft |
Source: Hive MLS #100469604 Report a problem | ||
| 10/5/2024 | Listed for sale | $595,000+19%$191/sqft |
Source: Hive MLS #100469604 Report a problem | ||
| 7/17/2023 | Sold | $500,000+143.9%$161/sqft |
Source: Public Record Report a problem | ||
| 4/19/2021 | Listing removed | -- |
Source:  CCAR #1725003 Report a problem CCAR #1725003 Report a problem | ||
| 11/2/2020 | Sold | $205,000-4.7%$66/sqft |
Source: Public Record Report a problem | ||
| 10/12/2020 | Pending sale | $215,000$69/sqft |
Source: CCAR #1725003 Report a problem | ||
Public tax history
| Year | Property taxes | Tax assessment |
|---|---|---|
| 2025 | $1,174 | $337,500 |
| 2024 | $1,174 | $337,500 |
| 2023 | $1,174 +17.2% | $337,500 +66.7% |
| 2022 | $1,002 0% | $202,500 |
| 2021 | $1,002 +0.2% | $202,500 |
| 2020 | $1,000 +0.1% | $202,500 |
| 2019 | $999 +66.8% | $202,500 +68.8% |
| 2018 | $599 +1.2% | $120,000 |
| 2017 | $592 | $120,000 |
| 2016 | $592 | $120,000 |
| 2015 | $592 | $120,000 |
Find assessor info on the county website
Neighborhood: 28469
Nearby homes
- $662,1003 bd2 ba1.2k sqft315 E 2nd St, Ocean Isle Beach, NC 28469Off Market

- $1,725,0005 bd4 ba2.1k sqft311 E 2nd St, Ocean Isle Beach, NC 28469Sold
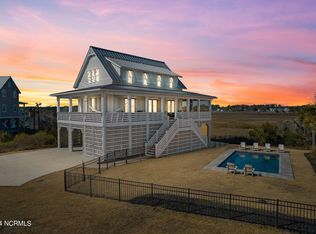
- $978,5005 bd4 ba2.1k sqft311313-311 & #313-E, Ocean Isle Beach, NC 28469Off Market
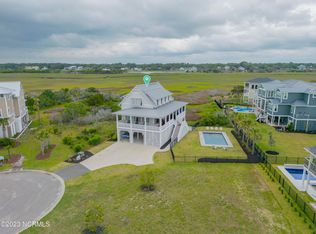
- $--9,583 Square Feet309 E Second St, Ocean Isle Beach, NC 28469Off Market
- $--4,792 Square Feet320 E Second St 20, Ocean Isle Beach, NC 28469Off Market
- $--0.283 Acres311 E Second St, Ocean Isle Beach, NC 28469Off Market
- $650,0004 bd4 ba1.8k sqft319 E 2nd St, Ocean Isle Beach, NC 28469Sold
- $1,720,7005 bd7 ba3k sqft330 E 2nd St, Ocean Isle Beach, NC 28469Off Market
Nearby schools
GreatSchools rating
- 9/10Union ElementaryGrades: K-5Distance: 5.2 mi
- 4/10Shallotte MiddleGrades: 6-8Distance: 5 mi
- 4/10West Brunswick HighGrades: 9-12Distance: 5.8 mi
Schools provided by the listing agent
- Elementary: Union
- Middle: Shallotte Middle
- High: West Brunswick
Source: Hive MLS. This data may not be complete. We recommend contacting the local school district to confirm school assignments for this home.
Get a cash offer in 3 minutes
Find out how much your home could sell for in as little as 3 minutes with a no-obligation cash offer.
Estimated market value
$2,200,700
Get a cash offer in 3 minutes
Find out how much your home could sell for in as little as 3 minutes with a no-obligation cash offer.
Estimated market value
$2,200,700
- North Carolina
- Brunswick County
- Ocean Isle Beach
- 28469
- 313 E Second Street
Nearby cities
Nearby zip codes
Other Ocean Isle Beach Topics
- Apartments for Rent in 28469
- Houses for Sale in 28469
- Houses for Rent in 28469
- 28469 Real Estate
- Ocean Isle Beach Condos
- Houses for Sale in Ocean Isle Beach
- Newest Listings in Ocean Isle Beach
- Ocean Isle Beach Home Values
- Ocean Isle Beach Real Estate Agents
- Ocean Isle Beach Refinance
- Ocean Isle Beach Mortgage Rates
