Skip main navigation
Off market
  • $504,200

    313 E 3rd North St, Morristown, TN 37814

    4beds
    3,486sqft
    SingleFamily
    Built in 1862
    6,458 Square Feet Lot
    $504,200 Zestimate®
    $145/sqft
    $2,300 Estimated rent

    Home value

    $504,200

    $444,000 - $570,000

    $2,300/mo

    Zestimate® history
    Loading
    Loading...

    Owner options

    List your home for rent

    $2,300/mo

    Rent Zestimate®

    Find your next renter with Zillow Rental Manager. Plus, with online applications, you can quickly screen prospective tenants – for free.

    Learn more

    $2,300/mo

    Rent Zestimate®

    Refinance and save

    $2,887/mo

    Est. payment

    Refinancing to a lower rate could help reduce your monthly payments and save thousands over the life of the loan.

    See today's rates

    $2,887/mo

    Est. payment

    Explore your selling options

    Work with a Zillow partner agent

    Leverage their expertise and Zillow's premium Showcase listings to get your home seen by more buyers.

    Get started

    List with your own agent

    Get your home in front of millions of buyers by listing it on Zillow.

    Learn how to do it

    Sell it yourself

    Take full control of how buyers see your home on Zillow by listing For Sale by Owner (FSBO).

    List your home

    What's special

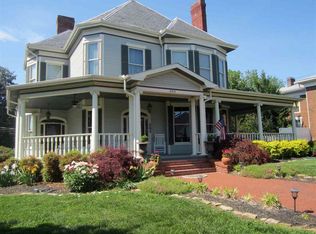
    This lovely Antebellum home takes you back in time to simpler times. Although it was built c1862, it still stands strong due to the solid structure: 3 brick-thick walls (interior and exterior) that reach down and branch out to nearly 25 brick solid foundations in the basement. The rooms are large and charming with high baseboards and beautiful cornices. The two fireplaces are ornately trimmed and the library has floor to ceiling shelves. Built-in cabinets in several rooms add extra storage. The kitchen has hand-finished, antiqued cabinets that reach to the height of the the 10-foot ceiling. The large, black and white tile floors and counter-tops of the kitchen are vintage to add charm . Both bathrooms have distressed-wood counter-tops. Flooring in the majority of the house is original hard-wood, some of which has been stained a deep mahogany color. The three brick thick walls add insulation from the heat of summer and cool of winter. The sturdy home provides peace and quiet as the solid brick walls buffer sounds in and out of the home. Within walking distance to the historic downtown, and within an hours drive to Knoxville, the Tri-Cities, and the Pigeon Forge area, this centrally located home allows for quick travel to many near-by locations. The exterior has a large attached carport which can easily accommodate 3 cars, and an additional detached carport with a pitch roof large enough for a boat or camper to be parked. The courtyard area with the sturdy iron gate that leads to the side yard is close enough for grilling and access to the kitchen. This is more than an Antebellum house, it is a home for a loving family.

    This property is off market, which means it's not currently listed for sale or rent on Zillow. This may be different from what's available on other websites or public sources.

    Facts & features

    Interior

    Bedrooms & bathrooms
    • Bedrooms: 4
    • Bathrooms: 3
    • Full bathrooms: 3
    Heating
    • Baseboard, Heat pump, Other, Gas
    Cooling
    • Central
    Appliances
    • Included: Dishwasher
    Features
    • Flooring: Other, Carpet, Hardwood, Laminate
    • Basement: Unfinished
    • Has fireplace: Yes
    Interior area
    • Total interior livable area: 3,486 sqft

    Property

    Parking
    • Total spaces: 3
    • Parking features: Carport, Garage - Attached
    Features
    • Levels: Two Story
    • Exterior features: Brick
    • Has view: Yes
    • View description: City
    Lot
    • Size: 6,458 sqft
    Details
    • Parcel number: 034IG01700000

    Construction

    Type & style
    • Home type: SingleFamily
    Materials
    • Foundation: Footing
    • Roof: Metal
    Condition
    • Year built: 1862

    Utilities & green energy

    • Gas: Natural Gas
    • Sewer: Public Sewer

    Community & neighborhood

    Location
    • Region: Morristown

    Other

    Other facts
    • Class: RESIDENTIAL
    • Sale/Rent: For Sale
    • APPLIANCES: Dry/Connection, Wash/Connection, Range Hood
    • Vacant Y/N: Yes
    • COOLING: Electric, Gas
    • INTERIOR AMENITIES: Pantry, Smoke Detector, Garage Opener
    • TERRAIN: Level
    • WATER HEATER: Electric
    • WATER SUPPLY: Public Water
    • Living Room Y/N: Yes
    • Master Bedroom Y/N: Yes
    • Bedroom 2 Y/N: Yes
    • Kitchen Level: Main
    • Living Room Level: Main
    • Bedroom 2 Level: Main
    • ROOF: Shingle
    • SEWER: Public Sewer
    • HEATING: Electric, Dual
    • WINDOW TREATMENT: All
    • EXTERIOR AMENITIES: Fenced
    • LOT TYPES: Restricted, Zoned
    • Bedroom 3 Y/N: Yes
    • BASEMENT/FOUNDATION: Unfinished, Poured Concrete
    • Garage Y/N: Yes
    • WINDOWS: Wood
    • Foyer Y/N: Yes
    • Formal D/R Y/N: Yes
    • Great Room Y/N: Yes
    • Foyer Level: Main
    • Formal D/R Level: Main
    • Great Room Level: Main
    • OUT BUILDING: Other
    • Middle School: Meadowview
    • GAS: Natural Gas
    • Extra Room Y/N: Yes
    • DRIVEWAY: Concrete
    • Levels: Two Story
    • Garage Level: Main
    • Den Y/N: Yes
    • STYLE: 2 Story
    • Master Bedroom Level: Upper
    • Master Bdrm Level: Up
    • Extra Room Level: Up
    • Bedroom 3 Level: Up
    • Bedroom 4 Y/N: Yes
    • Bedroom 4 Level: Up
    • SHOWING INSTRUCTIONS: Call List Agent, Show Any Time, Sign, Lock Box Vacant
    • Tax Database ID: 5
    • Tax Property ID: 034l

    Price history

    DateEventPrice
    1/5/2021Listing removed--
    Source: Owner Report a problem
    9/20/2020Pending sale$274,500$79/sqft
    Source: Owner Report a problem
    8/29/2020Price change$274,500-3.7%$79/sqft
    Source: Owner Report a problem
    8/12/2020Listed for sale$285,000+2.3%$82/sqft
    Source: Owner Report a problem
    3/20/2019Listing removed$278,500$80/sqft
    Source: Owner Report a problem
    12/20/2018Price change$278,500-0.5%$80/sqft
    Source: Owner Report a problem
    10/25/2018Price change$279,900-0.7%$80/sqft
    Source: RE/MAX REAL ESTATE TEN WEST #579943 Report a problem
    9/19/2018Price change$282,000-1.1%$81/sqft
    Source: RE/MAX REAL ESTATE TEN WEST #579943 Report a problem
    8/24/2018Price change$285,000-4.4%$82/sqft
    Source: RE/MAX REAL ESTATE TEN WEST #579943 Report a problem
    7/19/2018Listed for sale$298,000+72.8%$85/sqft
    Source: Owner Report a problem
    4/1/2002Sold$172,500$49/sqft
    Source: Public Record Report a problem

    Public tax history

    YearProperty taxesTax assessment
    2025$3,054 +23.5%$135,600 +73.3%
    2024$2,473 $78,250
    2023$2,473 $78,250
    2022$2,473 $78,250
    2021$2,473 +0.1%$78,250
    2020$2,469 +6.2%$78,250 +14.4%
    2019$2,325 +7.9%$68,375
    2018$2,154 +65.8%$68,375
    2017$1,299 $68,375
    2016$1,299 -31%$68,375
    2015$1,883 $68,375
    2014-- $68,375 -13.9%
    2013-- $79,375
    2011$2,135 $79,375
    2010$2,135 $79,375
    2009-- $79,375 +56.6%
    2008$1,602 -4.5%$50,700
    2007$1,678 +17.8%$50,700
    2006$1,425 $50,700
    2005$1,425 -10.8%$50,700
    2004$1,597 +46.1%$50,700 +46.1%
    2003$1,093 $34,700 +0%
    2001-- $34,697 -75%
    2000-- $138,787

    Find assessor info on the county website

    Neighborhood: 37814

    Nearby schools

    GreatSchools rating
    Schools provided by the listing agent
    • Elementary: Hillcrest
    • Middle: Meadowview
    • High: East

    Source: The MLS. This data may not be complete. We recommend contacting the local school district to confirm school assignments for this home.

    Get pre-qualified for a loan
    At Zillow Home Loans, we can pre-qualify you in as little as 5 minutes with no impact to your credit score.

    An equal housing lender. NMLS #10287.