Welcome to 313 E. Arlight St., a beautifully updated home tucked away in a quiet, highly desirable Monterey Park neighborhood. This bright and spacious 4-bedroom, 2-1/2-bathroom residence has been thoughtfully renovated with designer finishes and modern upgrades, creating a calm and sophisticated atmosphere throughout. Step inside to soaring vaulted ceilings and a generous open-concept living and dining area—perfect for both entertaining and everyday living. The space flows seamlessly into a stylish, well-appointed kitchen featuring custom cabinetry, quartz countertops, stainless steel appliances, and a peninsula with bar seating to keep everyone connected. Beyond the kitchen lies a second large living area/den—ideal for cozy evenings by the tiled fireplace, family movie nights, or accommodating extended family and guests. The lower level also includes two spacious, light-filled bedrooms, a laundry/utility room, a chic powder room, and a beautifully updated full bathroom with a stylish vanity and handcrafted tilework. Upstairs, you’ll find two expansive primary bedrooms—one with a large walk-in closet and the other with dual closets for maximum storage. The stunning second-floor bathroom features dual sinks, a walk-in spa-like shower with bench seating, and ample room to store all your essentials. Outside, the private backyard is professionally landscaped with a dedicated space for al fresco dining, a grassy area for play or lounging, an automatic sprinkler system, and a detached 2-car garage for added convenience. Situated just minutes from top-rated schools, parks, restaurants, shopping, and major freeways, this turnkey home offers the perfect blend of style, space, and location. Don’t miss your chance to own this beautifully renovated gem in the heart of Monterey Park!
Sold for $1,300,000
Listed by: Good Bones Properties, Inc. • Jordan Fisher • Contact: 213-268-1896
Bought with: PARTNER Real Estate
$1,300,000
313 E Arlight St, Monterey Park, CA 91755
4beds
2,272sqft
Single Family Residence
Built in 1949
5,217 Square Feet Lot
$1,327,400 Zestimate®
$572/sqft
$4,744 Estimated rent
Home value
$1,327,400
$1.25M - $1.42M
$4,744/mo
Zestimate® history
Owner options
List your home for rent
$4,744/mo
Rent Zestimate®
Find your next renter with Zillow Rental Manager. Plus, with online applications, you can quickly screen prospective tenants – for free.
$4,744/mo
Rent Zestimate®
Refinance and save
$8,295/mo
Est. payment
Refinancing to a lower rate could help reduce your monthly payments and save thousands over the life of the loan.
$8,295/mo
Est. payment
Explore your selling options
Work with a Zillow partner agent
Leverage their expertise and Zillow's premium Showcase listings to get your home seen by more buyers.
Get startedList with your own agent
Get your home in front of millions of buyers by listing it on Zillow.
Learn how to do itSell it yourself
Take full control of how buyers see your home on Zillow by listing For Sale by Owner (FSBO).
List your homeWhat's special
Modern upgradesPrivate backyardDesigner finishesCustom cabinetryPeninsula with bar seatingLarge walk-in closetChic powder room
Zillow last checked:
Listing updated:
Listed by:
Jordan Fisher DRE #01191449 2132681896,
Good Bones Properties, Inc.
Bought with:
Kan Zheng, DRE #02194499
PARTNER Real Estate
Source: CRMLS,MLS#: AR25077611 Originating MLS: California Regional MLS
Originating MLS: California Regional MLSFacts & features
Interior
Bedrooms & bathrooms
- Bedrooms: 4
- Bathrooms: 3
- Full bathrooms: 2
- 1/2 bathrooms: 1
- Main level bathrooms: 2
- Main level bedrooms: 2
Rooms
- Room types: Bedroom, Den, Family Room, Kitchen, Laundry, Living Room, Primary Bathroom, Primary Bedroom, Other
Primary bedroom
- Features: Multiple Primary Suites
Bedroom
- Features: Bedroom on Main Level
Bathroom
- Features: Bathroom Exhaust Fan, Bathtub, Dual Sinks, Full Bath on Main Level, Stone Counters, Remodeled, Separate Shower, Tub Shower, Upgraded
Family room
- Features: Separate Family Room
Kitchen
- Features: Kitchen Island, Kitchen/Family Room Combo, Quartz Counters, Remodeled, Self-closing Cabinet Doors, Self-closing Drawers, Updated Kitchen
Other
- Features: Walk-In Closet(s)
Heating
- Central
Cooling
- Central Air
Appliances
- Included: Dishwasher, Freezer, Disposal, Gas Oven, Gas Range, Gas Water Heater, Microwave, Water Heater
- Laundry: Inside
Features
- Breakfast Bar, Bedroom on Main Level, Multiple Primary Suites, Walk-In Closet(s)
- Has fireplace: Yes
- Fireplace features: Den
- Common walls with other units/homes: No Common Walls
Interior area
- Total interior livable area: 2,272 sqft
Property
Parking
- Total spaces: 2
- Parking features: Garage
- Garage spaces: 2
Features
- Levels: Two
- Stories: 2
- Entry location: front door
- Pool features: None
- Has view: Yes
- View description: City Lights, Neighborhood
Lot
- Size: 5,217 Square Feet
- Features: Back Yard, Front Yard, Lawn, Landscaped, Sprinkler System
Details
- Parcel number: 5274015032
- Zoning: MPR1YY
- Special conditions: Standard
Construction
Type & style
- Home type: SingleFamily
- Property subtype: Single Family Residence
Condition
- New construction: No
- Year built: 1949
Utilities & green energy
- Sewer: Public Sewer
- Water: Public
- Utilities for property: Electricity Connected, Natural Gas Connected, Sewer Connected, Water Connected
Community & HOA
Community
- Features: Curbs, Suburban
Location
- Region: Monterey Park
Financial & listing details
- Price per square foot: $572/sqft
- Tax assessed value: $359,142
- Annual tax amount: $16,855
- Date on market: 4/10/2025
- Cumulative days on market: 13 days
- Listing terms: Cash to New Loan,Conventional
Price history
| Date | Event | Price |
|---|---|---|
| 5/13/2025 | Sold | $1,300,000+22.9%$572/sqft |
Source:  CRMLS #AR25077611 Report a problem CRMLS #AR25077611 Report a problem | ||
| 4/24/2025 | Pending sale | $1,058,000$466/sqft |
Source: CRMLS #AR25077611 Report a problem | ||
| 4/10/2025 | Listed for sale | $1,058,000+45900%$466/sqft |
Source: CRMLS #AR25077611 Report a problem | ||
| 6/27/2012 | Listing removed | $2,300$1/sqft |
Source: Keller Williams - West Foothills #A12061737 Report a problem | ||
| 5/19/2012 | Listed for sale | $2,300$1/sqft |
Source: Keller Williams - West Foothills #A12061737 Report a problem | ||
Public tax history
| Year | Property taxes | Tax assessment |
|---|---|---|
| 2025 | $16,855 +246% | $359,142 +2% |
| 2024 | $4,871 -0.1% | $352,101 +2% |
| 2023 | $4,878 +3.5% | $345,198 +2% |
| 2022 | $4,714 +3.7% | $338,430 +2% |
| 2021 | $4,548 +0.8% | $331,795 +1% |
| 2020 | $4,512 | $328,394 +2% |
| 2019 | $4,512 +2.1% | $321,955 +2% |
| 2018 | $4,418 | $315,643 +2% |
| 2017 | $4,418 +1.7% | $309,455 +2% |
| 2016 | $4,345 +3.1% | $303,388 +1.5% |
| 2015 | $4,213 +7.8% | $298,832 +2% |
| 2014 | $3,907 | $292,980 +2.5% |
| 2012 | -- | $285,939 +2% |
| 2011 | -- | $280,333 +0.8% |
| 2010 | -- | $278,239 -0.2% |
| 2009 | -- | $278,901 +2% |
| 2008 | -- | $273,434 +2% |
| 2007 | -- | $268,074 +2% |
| 2006 | -- | $262,818 |
| 2005 | -- | $262,818 +4% |
| 2004 | -- | $252,614 +1.9% |
| 2003 | -- | $247,985 +2% |
| 2002 | -- | $243,124 +4% |
| 2000 | -- | $233,685 |
Find assessor info on the county website
Neighborhood: 91755
Nearby homes
- $815,4003 bd2 ba1k sqft309 E Arlight St, Monterey Park, CA 91755Off Market
- $824,0003 bd2 ba1.2k sqft317 E Arlight St, Monterey Park, CA 91755Off Market
- $816,8002 bd1 ba902 sqft321 E Arlight St, Monterey Park, CA 91755Off Market
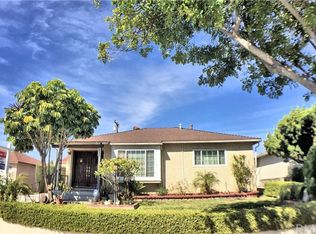
- $812,1004 bd2 ba1.2k sqft312 E Andrix St, Monterey Park, CA 91755Off Market
- $803,7002 bd1 ba1.2k sqft305 E Arlight St, Monterey Park, CA 91755Off Market
- $793,9003 bd2 ba1k sqft308 E Andrix St, Monterey Park, CA 91755Off Market
- $827,9002 bd1 ba1.1k sqft316 E Andrix St, Monterey Park, CA 91755Off Market
- $857,1003 bd2 ba1.2k sqft320 E Andrix St, Monterey Park, CA 91755Off Market
Nearby schools
GreatSchools rating
- 5/10Bella Vista Elementary SchoolGrades: K-5Distance: 0.8 mi
- 7/10Macy Intermediate SchoolGrades: 6-8Distance: 0.1 mi
- 6/10Schurr High SchoolGrades: 9-12Distance: 0.8 mi
Get a cash offer in 3 minutes
Find out how much your home could sell for in as little as 3 minutes with a no-obligation cash offer.
Estimated market value
$1,327,400
Get a cash offer in 3 minutes
Find out how much your home could sell for in as little as 3 minutes with a no-obligation cash offer.
Estimated market value
$1,327,400
- California
- Los Angeles County
- Monterey Park
- 91755
- 313 E Arlight St
Nearby cities
Nearby zip codes
Other Monterey Park Topics
