This beautifully maintained and updated semi-detached home exudes warmth and character, perfect for creating lasting memories. Step inside to discover a welcoming atmosphere, highlighted by 9' ceilings and an open floorplan. With its timeless design and contemporary updates, this home built circa 1923 offers the best of both worlds. The main level features a living room, family room, updated kitchen with stainless steel appliances and a formal dining room, making this home ideal for entertaining. The second floor offers 3 bedrooms and a full bath. The 3rd level boasts a bedroom with a cathedral ceiling, numerous closets and full bath. Enjoy the comfort of ceiling fans throughout, ensuring a pleasant breeze on warm days. The partially finished basement provides additional living space, perfect for a playroom, home office, or fitness area. The spacious lower level laundry has a tile floor, shelves and a sink. Enjoy summer evenings sitting on the covered front porch or relaxing on the patio overlooking the fenced rear yard. The oversized detached garage not only provides parking but also additional storage space, catering to all your needs. Located in the heart of Palmyra Borough, this home is conveniently located within walking distance of restaurants, shopping, schools and public transportation.
Sold for $275,902
$275,902
313 E Cherry St, Palmyra, PA 17078
4beds
1,625sqft
Single Family Residence
Built in 1923
6,098 Square Feet Lot
$293,100 Zestimate®
$170/sqft
$2,006 Estimated rent
Home value
$293,100
$252,000 - $340,000
$2,006/mo
Zestimate® history
Owner options
List your home for rent
$2,006/mo
Rent Zestimate®
Find your next renter with Zillow Rental Manager. Plus, with online applications, you can quickly screen prospective tenants – for free.
$2,006/mo
Rent Zestimate®
Refinance and save
$1,890/mo
Est. payment
Refinancing to a lower rate could help reduce your monthly payments and save thousands over the life of the loan.
$1,890/mo
Est. payment
Explore your selling options
Work with a Zillow partner agent
Leverage their expertise and Zillow's premium Showcase listings to get your home seen by more buyers.
Get startedList with your own agent
Get your home in front of millions of buyers by listing it on Zillow.
Learn how to do itSell it yourself
Take full control of how buyers see your home on Zillow by listing For Sale by Owner (FSBO).
List your homeWhat's special
Oversized detached garagePartially finished basementFenced rear yardLower level laundryOpen floorplanCovered front porchHome office
Zillow last checked:
Listing updated:
Listed by:
CHRIS DETWEILER 717-418-9842,
Howard Hanna Company-Camp Hill
Bought with:
JUDY FOGLEMAN, RS320906
Coldwell Banker Realty
Source: Bright MLS,MLS#: PALN2020422
Facts & features
Interior
Bedrooms & bathrooms
- Bedrooms: 4
- Bathrooms: 2
- Full bathrooms: 2
Rooms
- Room types: Living Room, Dining Room, Primary Bedroom, Bedroom 2, Bedroom 3, Bedroom 4, Kitchen, Family Room, Exercise Room, Laundry, Office, Bathroom 1, Bathroom 2
Primary bedroom
- Features: Flooring - Carpet, Ceiling Fan(s), Cathedral/Vaulted Ceiling
- Level: Upper
Bedroom 2
- Features: Flooring - HardWood, Ceiling Fan(s), Walk-In Closet(s)
- Level: Upper
Bedroom 3
- Features: Flooring - HardWood, Ceiling Fan(s)
- Level: Upper
Bedroom 4
- Features: Flooring - HardWood, Ceiling Fan(s)
- Level: Upper
Bathroom 1
- Features: Flooring - Ceramic Tile, Bathroom - Walk-In Shower
- Level: Upper
Bathroom 2
- Features: Flooring - Ceramic Tile, Bathroom - Jetted Tub
- Level: Upper
Dining room
- Features: Flooring - HardWood, Lighting - Pendants
- Level: Main
- Dimensions: 16 X 13
Exercise room
- Level: Lower
Family room
- Features: Flooring - Luxury Vinyl Plank, Ceiling Fan(s)
- Level: Main
Kitchen
- Features: Flooring - Luxury Vinyl Plank, Ceiling Fan(s)
- Level: Main
- Dimensions: 11 X 9
Laundry
- Level: Lower
Living room
- Features: Flooring - Luxury Vinyl Plank, Ceiling Fan(s)
- Level: Main
- Dimensions: 16 X 14
Office
- Features: Flooring - Laminated
- Level: Lower
Heating
- Hot Water, Natural Gas
Cooling
- Window Unit(s), Electric
Appliances
- Included: Dishwasher, Oven/Range - Electric, Refrigerator, Microwave, Washer, Dryer, Gas Water Heater
- Laundry: Laundry Room
Features
- Formal/Separate Dining Room, Built-in Features, Ceiling Fan(s)
- Doors: Storm Door(s)
- Windows: Insulated Windows, Screens
- Basement: Full,Exterior Entry,Partially Finished
- Has fireplace: No
Interior area
- Total structure area: 1,625
- Total interior livable area: 1,625 sqft
- Finished area above ground: 1,625
Property
Parking
- Total spaces: 1
- Parking features: Oversized, Storage, Detached
- Garage spaces: 1
Accessibility
- Accessibility features: None
Features
- Levels: Two and One Half
- Stories: 2.5
- Patio & porch: Porch, Patio
- Pool features: None
- Fencing: Back Yard
Lot
- Size: 6,098 Square Feet
Details
- Additional structures: Above Grade
- Parcel number: 1622917143574760000
- Zoning: TOWN RESIDENTIAL
- Special conditions: Standard
Construction
Type & style
- Home type: SingleFamily
- Architectural style: Colonial
- Property subtype: Single Family Residence
- Attached to another structure: Yes
Materials
- Vinyl Siding, Stick Built
- Foundation: Stone
- Roof: Shingle,Composition
Condition
- Excellent
- New construction: No
- Year built: 1923
Utilities & green energy
- Sewer: Public Sewer
- Water: Public
- Utilities for property: Cable Available
Community & HOA
Community
- Subdivision: Palmyra Borough
HOA
- Has HOA: No
Location
- Region: Palmyra
- Municipality: PALMYRA BORO
Financial & listing details
- Price per square foot: $170/sqft
- Tax assessed value: $132,700
- Annual tax amount: $3,695
- Date on market: 5/23/2025
- Listing agreement: Exclusive Right To Sell
- Listing terms: FHA,Rural Development,VA Loan,Conventional,Cash
- Inclusions: Kitchen And White Basement Refrigerators, Washer, Dryer, Dehumidifier And 2 Window Units
- Ownership: Fee Simple
Price history
| Date | Event | Price |
|---|---|---|
| 7/3/2025 | Sold | $275,902+0.4%$170/sqft |
Source:  Bright MLS #PALN2020422 Report a problem Bright MLS #PALN2020422 Report a problem | ||
| 5/29/2025 | Pending sale | $274,900$169/sqft |
Source: Bright MLS #PALN2020422 Report a problem | ||
| 5/23/2025 | Listed for sale | $274,900+71.9%$169/sqft |
Source: Bright MLS #PALN2020422 Report a problem | ||
| 1/4/2010 | Sold | $159,900$98/sqft |
Source: Public Record Report a problem | ||
Public tax history
| Year | Property taxes | Tax assessment |
|---|---|---|
| 2026 | $4,258 +12.3% | $147,100 +10.9% |
| 2025 | $3,792 +5.9% | $132,700 |
| 2024 | $3,580 +3.2% | $132,700 |
| 2023 | $3,468 +6% | $132,700 |
| 2022 | $3,273 +10.2% | $132,700 |
| 2021 | $2,971 +1.3% | $132,700 |
| 2020 | $2,933 +229.8% | $132,700 |
| 2019 | $889 -54.1% | $132,700 |
| 2018 | $1,936 | $132,700 |
| 2017 | -- | $132,700 |
| 2016 | -- | $132,700 |
| 2015 | -- | $132,700 |
| 2014 | -- | $132,700 +1374.4% |
| 2012 | -- | $9,000 |
| 2011 | -- | $9,000 |
| 2010 | -- | $9,000 |
| 2009 | -- | $9,000 |
| 2007 | -- | $9,000 |
| 2006 | -- | $9,000 |
Find assessor info on the county website
Neighborhood: 17078
Nearby homes
- $234,9003 bd1 ba1.3k sqft311 E Cherry St, Palmyra, PA 17078Off Market
- $211,5003 bd1 ba1.4k sqft309 E Cherry St, Palmyra, PA 17078Off Market
- $236,0003 bd1 ba1.3k sqft307 E Cherry St, Palmyra, PA 17078Off Market
- $180,4003 bd1 ba1.4k sqft303 E Cherry St, Palmyra, PA 17078Off Market
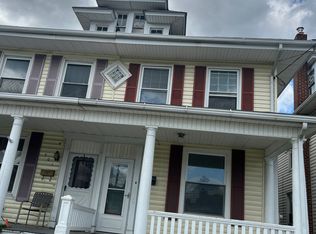
- $191,2003 bd1 ba1.2k sqft328 E Cherry St, Palmyra, PA 17078Off Market
- $219,2003 bd1 ba1.3k sqft301 E Cherry St, Palmyra, PA 17078Off Market
- $245,3003 bd1 ba1.3k sqft327 E Cherry St, Palmyra, PA 17078Off Market
- $6,4003 bd1 ba-- sqft312 E Cherry St, Palmyra, PA 17078Off Market
Nearby schools
GreatSchools rating
- 10/10Pine Street El SchoolGrades: 1-5Distance: 0.5 mi
- 9/10Palmyra Area Middle SchoolGrades: 6-8Distance: 0.4 mi
- 10/10Palmyra Area Senior High SchoolGrades: 9-12Distance: 0.8 mi
Schools provided by the listing agent
- High: Palmyra Area
- District: Palmyra Area
Source: Bright MLS. This data may not be complete. We recommend contacting the local school district to confirm school assignments for this home.
Sell for more on Zillow
Get a Zillow Showcase℠ listing at no additional cost and you could sell for .
$293,100
2% more
+$5,862
With Zillow Showcase(estimated)
$298,962
Sell for more on Zillow
Get a Zillow Showcase℠ listing at no additional cost and you could sell for .
$293,100
2% more
+$5,862
With Zillow Showcase(estimated)
$298,962
- Pennsylvania
- Lebanon County
- Palmyra
- 17078
- 313 E Cherry St
