Charming 2 bedroom, 1 bathroom home with a versatile drive-through 1 car garage—perfect for added convenience and accessibility. Step inside to a welcoming living room featuring a cozy gas log fireplace and ceiling fan. The living room, hallway, and both bedrooms showcase beautiful original hardwood floors, while the dining area, kitchen, and bathroom are finished with durable tile flooring. The kitchen is equipped with solid surface countertops, a stylish tile backsplash, gas stove, and a refrigerator that is only 3 years old. Major system updates provide peace of mind, including plumbing replaced from the home to the main line in March 2026, a water heater installed in 2020, HVAC system updated in 2023, and additional insulation added in 2023 for improved energy efficiency. Outside, the property is fully enclosed with a 6’ wrought iron and chain link fence (installed in 2023), offering both security and curb appeal. The backyard features an apple tree and plenty of space to enjoy. A carport is attached to both the garage and the home, adding extra covered parking and convenience. Don’t miss this great opportunity for a move-in ready home that could be yours!
For sale
Price cut: $2K (7/19)
$72,000
313 E Davis Ave, Tipton, OK 73570
2beds
962sqft
Single Family Residence
Built in 1955
3,497 Square Feet Lot
$-- Zestimate®
$75/sqft
$-- HOA
What's special
Beautiful original hardwood floorsStylish tile backsplashDurable tile flooringCozy gas log fireplaceCeiling fanGas stove
- 136 days |
- 70 |
- 5 |
Zillow last checked:
Listing updated:
Listed by:
Jill Graumann 580-706-0259,
REMAX Property Place
Source: MLSOK/OKCMAR as distributed by MLS GRID,MLS#: 1223641
Facts & features
Interior
Bedrooms & bathrooms
- Bedrooms: 2
- Bathrooms: 1
- Full bathrooms: 1
Heating
- Has Heating (Unspecified Type)
Cooling
- Has cooling: Yes
Appliances
- Included: Refrigerator, Water Heater, Gas Range
Features
- Flooring: Tile, Wood
- Windows: Window Treatments
- Number of fireplaces: 1
- Fireplace features: Gas Log
Interior area
- Total structure area: 962
- Total interior livable area: 962 sqft
Property
Parking
- Total spaces: 1
- Parking features: Garage
- Garage spaces: 1
Features
- Levels: One
- Stories: 1
- Patio & porch: Porch
Lot
- Size: 3,497 Square Feet
- Features: Interior Lot
Details
- Additional structures: Outbuilding
- Parcel number: 313EDavis73570
- Special conditions: None
Construction
Type & style
- Home type: SingleFamily
- Architectural style: Traditional
- Property subtype: Single Family Residence
Materials
- Frame
- Foundation: Combination
- Roof: Composition
Condition
- Year built: 1955
Community & HOA
Location
- Region: Tipton
Financial & listing details
- Price per square foot: $75/sqft
- Annual tax amount: $110
- Date on market: 4/12/2026
Estimated market value
Not available
Estimated sales range
Not available
$784/mo
Price history
| Date | Event | Price |
|---|---|---|
| 8/18/2026 | Listed for sale | $72,000$75/sqft |
Source:  MLSOK/OKCMAR as distributed by MLS GRID #1223641 Report a problem MLSOK/OKCMAR as distributed by MLS GRID #1223641 Report a problem | ||
| 7/23/2026 | Pending sale | $72,000$75/sqft |
Source: MLSOK/OKCMAR as distributed by MLS GRID #1223641 Report a problem | ||
| 7/19/2026 | Price change | $72,000-2.7%$75/sqft |
Source: MLSOK/OKCMAR as distributed by MLS GRID #1223641 Report a problem | ||
| 5/26/2026 | Price change | $74,000-6.3%$77/sqft |
Source: MLSOK/OKCMAR as distributed by MLS GRID #1223641 Report a problem | ||
| 4/12/2026 | Listed for sale | $79,000$82/sqft |
Source: MLSOK/OKCMAR as distributed by MLS GRID #1223641 Report a problem | ||
Public tax history
Tax history is unavailable.
Monthly payment
Est. payment
Payment breakdown
Explore the cost of this home by adjusting the details. Changes won't be saved.Climate risks
Neighborhood: 73570
Nearby schools
GreatSchools rating
- 7/10Tipton Elementary SchoolGrades: PK-8Distance: 0.6 mi
- 6/10Tipton High SchoolGrades: 9-12Distance: 0.6 mi
Schools provided by the listing agent
- Elementary: Tipton ES
- High: Tipton HS
Source: MLSOK/OKCMAR as distributed by MLS GRID. This data may not be complete. We recommend contacting the local school district to confirm school assignments for this home.
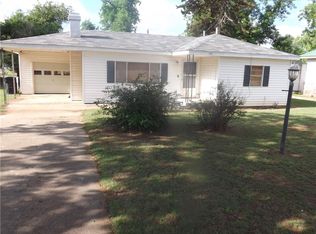
- $65,3002 bd1 ba962 sqft313 E Davis St, Tipton, OK 73570Off Market
- $26,0102 bd1 ba1.2k sqft307 E Davis St, Tipton, OK 73570Off Market
- $14,9052 bd2 ba1.2k sqft323 E Davis Ave, Tipton, OK 73570Off Market
- $115,6003 bd2 ba1.2k sqft314 E Main St, Tipton, OK 73570Off Market

- $121,1003 bd2 ba2.7k sqft310 E Main St, Tipton, OK 73570Off Market
- $15,8812 bd1 ba986 sqft324 E Main St, Tipton, OK 73570Off Market
- $80,0003 bd2 ba1.4k sqft401 E Davis St, Tipton, OK 73570Sold
- $96,9003 bd2 ba1.6k sqft300 E Main St, Tipton, OK 73570Off Market
A local agent can set up tours, give advice and negotiate with sellers.
Similar homes
- $79,9002 bd2 ba1.3k sqft122 W Cafky St, Tipton, OK 73570For Sale
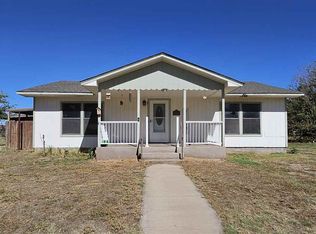 MLS ID #169890, HALEY MUNRO, HOMES BY HALEY. Lawton BOR
 - $50,0003 bd1 ba1.4k sqft216 E Rosser, Tipton, OK 73570For Sale
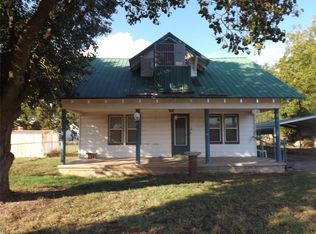 MLS ID #1193220, Betty Dosher, Main Realty Inc. MLSOK/OKCMAR as distributed by MLS GRID
 - $71,0002 bd1 ba1.1k sqft206 S 20th St, Frederick, OK 73542For Sale
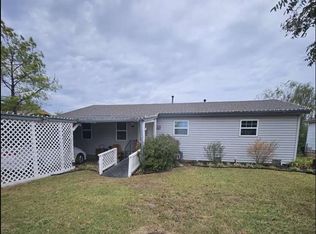 MLS ID #171293, HALEY MUNRO, HOMES BY HALEY. Lawton BOR
 - $48,0003 bd1 ba1k sqft210 S 20th St, Frederick, OK 73542For Sale
 MLS ID #170416, HALEY MUNRO, HOMES BY HALEY. Lawton BOR
 - $65,0002 bd1 ba1k sqft507 W Cypress St, Altus, OK 73521For SaleMLS ID #1234670, Linda Anderson, United Country H5 Auction and. MLSOK/OKCMAR as distributed by MLS GRID
- $63,0002 bd1 ba736 sqft1137 E Chestnut St, Altus, OK 73521For SaleMLS ID #1217984, Brooke Zorger, REMAX Property Place. MLSOK/OKCMAR as distributed by MLS GRID
- $57,5002 bd1 ba887 sqft906 N Jackson St, Altus, OK 73521For SaleMLS ID #1220464, Emory Allen, REMAX Property Place. MLSOK/OKCMAR as distributed by MLS GRID
- $85,0003 bd1 ba840 sqft509 Chris Ave, Altus, OK 73521For SaleMLS ID #1196463, Kathryn Brown, Golden Creek Realty, LLC. MLSOK/OKCMAR as distributed by MLS GRID
- $53,0003 bd1 ba944 sqft1106 S 11th St, Frederick, OK 73542For SaleMLS ID #1216167, Angela Morrow, C21/Altus Prestige Realty, Inc. MLSOK/OKCMAR as distributed by MLS GRID
