Skip main navigation
Closed
  • $452,500

    313 E Des Moines St, Westmont, IL 60559

    3beds
    1,415sqft
    Single Family Residence
    Built in 1919
    0.26 Acres Lot
    $471,400 Zestimate®
    $320/sqft
    $3,010 Estimated rent

    Home value

    $471,400

    $429,000 - $514,000

    $3,010/mo

    Zestimate® history
    Loading
    Loading...

    Owner options

    List your home for rent

    $3,010/mo

    Rent Zestimate®

    Find your next renter with Zillow Rental Manager. Plus, with online applications, you can quickly screen prospective tenants – for free.

    Learn more

    $3,010/mo

    Rent Zestimate®

    Refinance and save

    $3,169/mo

    Est. payment

    Refinancing to a lower rate could help reduce your monthly payments and save thousands over the life of the loan.

    See today's rates

    $3,169/mo

    Est. payment

    Explore your selling options

    Work with a Zillow partner agent

    Leverage their expertise and Zillow's premium Showcase listings to get your home seen by more buyers.

    Get started

    List with your own agent

    Get your home in front of millions of buyers by listing it on Zillow.

    Learn how to do it

    Sell it yourself

    Take full control of how buyers see your home on Zillow by listing For Sale by Owner (FSBO).

    List your home

    What's special

    New electric fireplaceModern and timeless kitchenFarmhouse sinkOriginal doorsCozy enclosed porchQuartz countertopsLarge entry foyer
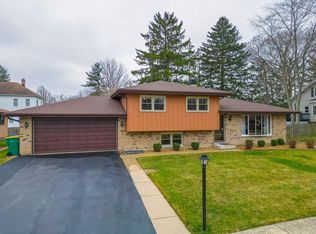
    **Highest & Best Offer Due Tuesday, November 25th At 8:00p.m.** Home For The Holidays! Step inside this charming home that has been renovated and restyled from top to bottom. Set on a large 100x112 lot and less than a 15-minute walk to the Metra and downtown in both Clarendon Hills and Westmont, this is a prime location. Historical features like 9-foot ceilings, original doors and a claw foot tub blend charm with a modern and timeless kitchen, redone in 2023, including quartz countertops, a farmhouse sink, new cabinetry and new stainless appliances. Both baths were remodeled in 2021. New furnace and a/c (2019), new hot water heater (2023), new washer (2025), new attic insulation (2024) and new garage roof, eaves and soffits (2021). Don't miss the coveted first floor bedroom and full bath, cozy enclosed porch, large entry foyer, hardwood floors on the first floor, new electric fireplace, a separate dining room with tray ceiling and canned lighting in the dining room and kitchen. The full finished basement provides plenty of additional living space and storage. The big backyard features a deck perfect for relaxing, a swing set and a firepit area with room for seating. No detail was missed in this well designed home... All you have to do is move in. Welcome Home!

    Zillow last checked:

    Listing updated:

    Listed by:

    Samantha Schroeder 708-712-0727,

    @properties Christies International Real Estate

    Bought with:

    Brandon Blankenship

    Keller Williams Premiere Properties

    Source: MRED as distributed by MLS GRID,MLS#: 12522680MLS Logo

    Facts & features

    Interior

    Bedrooms & bathrooms
    • Bedrooms: 3
    • Bathrooms: 2
    • Full bathrooms: 2
    Rooms
    • Room types: Foyer, Enclosed Porch, Storage, Recreation Room
    Primary bedroom
    • Features: Flooring (Carpet)
    • Level: Second
    • Area: 198 Square Feet
    • Dimensions: 18X11
    Bedroom 2
    • Features: Flooring (Carpet)
    • Level: Second
    • Area: 150 Square Feet
    • Dimensions: 15X10
    Bedroom 3
    • Features: Flooring (Hardwood)
    • Level: Main
    • Area: 120 Square Feet
    • Dimensions: 12X10
    Dining room
    • Features: Flooring (Hardwood)
    • Level: Main
    • Area: 132 Square Feet
    • Dimensions: 12X11
    Enclosed porch
    • Features: Flooring (Other)
    • Level: Main
    • Area: 78 Square Feet
    • Dimensions: 13X6
    Foyer
    • Features: Flooring (Hardwood)
    • Level: Main
    • Area: 80 Square Feet
    • Dimensions: 10X8
    Kitchen
    • Features: Kitchen (SolidSurfaceCounter, Updated Kitchen), Flooring (Vinyl)
    • Level: Main
    • Area: 121 Square Feet
    • Dimensions: 11X11
    Laundry
    • Level: Basement
    • Area: 180 Square Feet
    • Dimensions: 15X12
    Living room
    • Features: Flooring (Hardwood)
    • Level: Main
    • Area: 195 Square Feet
    • Dimensions: 15X13
    Recreation room
    • Level: Basement
    • Area: 299 Square Feet
    • Dimensions: 23X13
    Storage
    • Level: Basement
    • Area: 220 Square Feet
    • Dimensions: 20X11
    Heating
    • Natural Gas, Forced Air
    Cooling
    • Central Air
    Appliances
    • Included: Range, Microwave, Dishwasher, Refrigerator, Washer, Dryer, Disposal, Stainless Steel Appliance(s)
    Features
    • Vaulted Ceiling(s), 1st Floor Bedroom, 1st Floor Full Bath, Built-in Features, Walk-In Closet(s), High Ceilings, Coffered Ceiling(s), Historic/Period Mlwk, Pantry
    • Flooring: Hardwood
    • Basement: Finished,Full
    • Number of fireplaces: 1
    • Fireplace features: Electric, Living Room
    Interior area
    • Total structure area: 1,686
    • Total interior livable area: 1,415 sqft
    • Finished area below ground: 1,686

    Property

    Parking
    • Total spaces: 2
    • Parking features: Asphalt, Garage Door Opener, Yes, Garage Owned, Detached, Garage
    • Garage spaces: 2
    • Has uncovered spaces: Yes
    Accessibility
    • Accessibility features: No Disability Access
    Features
    • Stories: 2
    • Patio & porch: Deck
    • Fencing: Fenced
    Lot
    • Size: 0.26 Acres
    • Dimensions: 100 X 112
    Details
    • Parcel number: 0910319029
    • Special conditions: None
    • Other equipment: Sump Pump

    Construction

    Type & style
    • Home type: SingleFamily
    • Architectural style: Cape Cod
    • Property subtype: Single Family Residence
    Materials
    • Aluminum Siding
    • Foundation: Block
    Condition
    • New construction: No
    • Year built: 1919
    • Major remodel year: 2023

    Utilities & green energy

    • Electric: Circuit Breakers, 100 Amp Service
    • Sewer: Public Sewer
    • Water: Lake Michigan, Public

    Community & HOA

    Community
    • Features: Park, Pool, Tennis Court(s), Curbs, Sidewalks
    HOA
    • Services included: None
    Location
    • Region: Westmont

    Financial & listing details

    • Price per square foot: $320/sqft
    • Tax assessed value: $109,835
    • Annual tax amount: $6,578
    • Date on market: 11/24/2025
    • Listing terms: Conventional
    • Ownership: Fee Simple

    Price history

    DateEventPrice
    12/29/2025Sold$452,500+17.5%$320/sqft
    Source: MRED as distributed by MLS GRID #12522680 Report a problem
    11/26/2025Contingent$385,000$272/sqft
    Source: MRED as distributed by MLS GRID #12522680 Report a problem
    11/24/2025Listed for sale$385,000+51%$272/sqft
    Source: MRED as distributed by MLS GRID #12522680 Report a problem
    4/22/2021Sold$255,000+42.5%$180/sqft
    Source: Public Record Report a problem
    3/24/2021Listing removed--
    Source: Owner Report a problem
    2/14/2019Listing removed$1,800$1/sqft
    Source: Owner Report a problem
    1/21/2019Listed for rent$1,800$1/sqft
    Source: Owner Report a problem
    1/11/2019Sold$179,000-10.1%$127/sqft
    Source: MRED as distributed by MLS GRID #09996723 Report a problem
    11/15/2018Pending sale$199,000$141/sqft
    Source: American International Realty #09996723 Report a problem
    11/6/2018Price change$199,000-13.1%$141/sqft
    Source: American International Realty #09996723 Report a problem
    10/10/2018Price change$229,000-2.5%$162/sqft
    Source: American International Realty #09996723 Report a problem
    10/9/2018Listed for sale$234,900$166/sqft
    Source: American International Realty #09996723 Report a problem
    10/5/2018Pending sale$234,900$166/sqft
    Source: American International Realty #09996723 Report a problem
    9/7/2018Price change$234,900-7.8%$166/sqft
    Source: American International Realty #09996723 Report a problem
    7/28/2018Price change$254,900-1.9%$180/sqft
    Source: American International Realty #09996723 Report a problem
    6/25/2018Listed for sale$259,900-16.4%$184/sqft
    Source: American International Realty #09996723 Report a problem
    10/19/2006Sold$311,000+68.6%$220/sqft
    Source: Public Record Report a problem
    8/29/2000Sold$184,500$130/sqft
    Source: Public Record Report a problem

    Public tax history

    YearProperty taxesTax assessment
    2024$6,578 +6.1%$109,835 +8.8%
    2023$6,202 +60.5%$100,970 +57.3%
    2022$3,864 +4.1%$64,170 +1.2%
    2021$3,711 +2.3%$63,440 +2%
    2020$3,629 +3.8%$62,180
    2019$3,496 -34.5%--
    2018$5,334 +2.9%$85,790 +3.9%
    2017$5,185 +1.8%$82,550 +4.8%
    2016$5,094 +1.9%$78,780 +6.3%
    2015$5,000 +4%$74,110 +6.5%
    2014$4,806 +3.2%$69,590 -2.1%
    2013$4,658 +2.6%$71,080 -4.3%
    2012$4,539 -3.8%$74,280 -14.6%
    2011$4,719 +1.7%$86,990 -3.7%
    2010$4,640 +3.9%$90,340 -5.8%
    2009$4,465 +3.4%$95,890
    2008$4,318 +4.1%$95,890 +5.9%
    2007$4,148 +8.5%$90,540 +11.3%
    2006$3,824 +5.7%$81,370 +7.7%
    2005$3,619 +2.3%$75,550 +7%
    2004$3,538 +3.7%$70,600 +10%
    2003$3,411 +10.9%$64,180 +15.6%
    2002$3,075 +6.3%$55,540 +6.8%
    2001$2,894 +1.7%$52,010 +3.5%
    2000$2,845 $50,250
    Find assessor info on the county website

    Neighborhood: 60559

    Nearby schools

    GreatSchools rating
    Schools provided by the listing agent
    • Elementary: C E Miller Elementary School
    • Middle: Westmont Junior High School
    • High: Westmont High School
    • District: 201

    Source: MRED as distributed by MLS GRID. This data may not be complete. We recommend contacting the local school district to confirm school assignments for this home.

    Get a cash offer in 3 minutes
    Find out how much your home could sell for in as little as 3 minutes with a no-obligation cash offer.
    Estimated market value
    $471,400
    Get a cash offer in 3 minutes
    Find out how much your home could sell for in as little as 3 minutes with a no-obligation cash offer.
    Estimated market value
    $471,400