Gorgeous Victorian in Mesa Junction! Welcome to 313 Evans Street—where timeless charm meets modern upgrades. *****This property has a strong history as a successful Mid-term rental.***** This renovated 4-bedroom, 3-bath Victorian home is packed with character and thoughtful updates. Featuring original woodwork, beautifully hardwood floors, and both original and newly crafted stained glass windows, this home blends historic elegance with contemporary comfort. Spacious kitchen with ample storage, stone countertops, coffee bar, and breakfast bar. All kitchen appliances are included. The luxurious primary suite includes an en-suite bath and private roof access. Entertain or unwind in one of three outdoor spaces: a spacious covered front porch with white picket fence views, a serene covered back patio complete with a ceiling fan, and the primary suite's private second-story rood access. Washer and Dryer are located on the 2nd floor. Washer and Dryer are included. Enjoy the covered concrete patio complete with a ceiling fan—perfect for relaxing or entertaining - and a spacious backyard for outdoor enjoyment. One-car detached garage with convenient alley access. Other updates include: radon system, Partial Sewer-line replacement, New central air, radon system and new flooring in the main bath on the upper level. Nestled in the highly desirable Mesa Junction neighborhood, this home is move-in ready and waiting for its next chapter. ***Furniture is Negotiable****
Sold
$349,000
313 E Evans Ave, Pueblo, CO 81004
4beds
2,499sqft
Single Family Residence
Built in 1900
3,746 Square Feet Lot
$337,400 Zestimate®
$140/sqft
$2,243 Estimated rent
Home value
$337,400
$304,000 - $375,000
$2,243/mo
Zestimate® history
Owner options
List your home for rent
$2,243/mo
Rent Zestimate®
Find your next renter with Zillow Rental Manager. Plus, with online applications, you can quickly screen prospective tenants – for free.
$2,243/mo
Rent Zestimate®
Refinance and save
$2,029/mo
Est. payment
Refinancing to a lower rate could help reduce your monthly payments and save thousands over the life of the loan.
$2,029/mo
Est. payment
Explore your selling options
Work with a Zillow partner agent
Leverage their expertise and Zillow's premium Showcase listings to get your home seen by more buyers.
Get startedList with your own agent
Get your home in front of millions of buyers by listing it on Zillow.
Learn how to do itSell it yourself
Take full control of how buyers see your home on Zillow by listing For Sale by Owner (FSBO).
List your homeWhat's special
Original woodworkOne-car detached garageLuxurious primary suiteSpacious covered front porchPrivate roof accessSerene covered back patioStone countertops
Zillow last checked:
Listing updated:
Listed by:
Delma Liz Alvarez, 719-203-1190,
Liz and Co Realty
Bought with:
Paulo Zanetti, 100095629
C3 Real Estate Solutions-Johns
Source: PAR,MLS#: 232115
Facts & features
Interior
Bedrooms & bathrooms
- Bedrooms: 4
- Bathrooms: 3
- Full bathrooms: 3
- 3/4 bathrooms: 1
- 1/2 bathrooms: 1
Primary bedroom
- Level: Upper
- Area: 180
- Dimensions: 12 x 15
Bedroom 2
- Level: Upper
- Area: 100
- Dimensions: 10 x 10
Bedroom 3
- Level: Upper
- Area: 90
- Dimensions: 9 x 10
Bedroom 4
- Level: Upper
- Area: 108
- Dimensions: 9 x 12
Dining room
- Level: Main
- Area: 144
- Dimensions: 12 x 12
Kitchen
- Level: Main
- Area: 195
- Dimensions: 15 x 13
Living room
- Level: Main
- Area: 228
- Dimensions: 12 x 19
Features
- Ceiling Fan(s), Walk-in Shower, Hard Surface Counter Top
- Flooring: Hardwood
- Basement: Unfinished
- Has fireplace: No
Interior area
- Total structure area: 2,499
- Total interior livable area: 2,499 sqft
Property
Parking
- Total spaces: 1
- Parking features: 1 Car Garage Detached
- Garage spaces: 1
Features
- Levels: Two
- Stories: 2
- Patio & porch: Porch-Covered-Front, Porch-Covered-Rear, Deck-Open-Front
- Fencing: Wood Fence-Front,Wood Fence-Rear
Lot
- Size: 3,746 Square Feet
- Dimensions: 30 x 125
- Features: Trees-Front
Details
- Parcel number: 1501207002
- Zoning: R-5
- Special conditions: Standard
Construction
Type & style
- Home type: SingleFamily
- Property subtype: Single Family Residence
Condition
- Year built: 1900
Community & HOA
Community
- Security: Smoke Detector/CO
- Subdivision: Central High School
Location
- Region: Pueblo
Financial & listing details
- Price per square foot: $140/sqft
- Tax assessed value: $339,465
- Annual tax amount: $2,099
- Date on market: 5/19/2025
- Road surface type: Paved
Price history
| Date | Event | Price |
|---|---|---|
| 6/25/2025 | Sold | $349,000$140/sqft |
Source:  PAR #232115 Report a problem PAR #232115 Report a problem | ||
| 5/28/2025 | Pending sale | $349,000$140/sqft |
Source:  REcolorado as distributed by MLS GRID #5745174 Report a problem REcolorado as distributed by MLS GRID #5745174 Report a problem | ||
| 5/28/2025 | Contingent | $349,000$140/sqft |
Source: PAR #232115 Report a problem | ||
| 5/19/2025 | Listed for sale | $349,000-6.7%$140/sqft |
Source: PAR #232115 Report a problem | ||
| 3/21/2022 | Sold | $374,000$150/sqft |
Source: Public Record Report a problem | ||
| 2/15/2022 | Listing removed | -- |
Source:  HomeSmart Report a problem HomeSmart Report a problem | ||
| 1/25/2022 | Price change | $374,000-2.6%$150/sqft |
Source: PAR #197570 Report a problem | ||
| 11/21/2021 | Listed for sale | $384,000$154/sqft |
Source: PAR #197570 Report a problem | ||
| 11/15/2021 | Contingent | $384,000$154/sqft |
Source: PAR #197570 Report a problem | ||
| 11/11/2021 | Listed for sale | $384,000+6.7%$154/sqft |
Source: PAR #197570 Report a problem | ||
| 7/17/2021 | Listing removed | -- |
Source: HomeSmart Report a problem | ||
| 6/15/2021 | Listed for sale | $359,900$144/sqft |
Source: HomeSmart #193508 Report a problem | ||
| 6/7/2021 | Pending sale | $359,900$144/sqft |
Source: HomeSmart #193508 Report a problem | ||
| 5/14/2021 | Listed for sale | $359,900+136.8%$144/sqft |
Source: PAR #193508 Report a problem | ||
| 3/8/2021 | Sold | $152,000+41.4%$61/sqft |
Source: Public Record Report a problem | ||
| 3/28/2013 | Sold | $107,500$43/sqft |
Source: Public Record Report a problem | ||
Public tax history
| Year | Property taxes | Tax assessment |
|---|---|---|
| 2025 | $2,100 -1.1% | $21,220 -17.3% |
| 2024 | $2,124 +48.7% | $25,660 -0.9% |
| 2023 | $1,428 -3.2% | $25,900 +76.5% |
| 2022 | $1,475 +31.7% | $14,672 -2.8% |
| 2021 | $1,121 0% | $15,100 +33.5% |
| 2020 | $1,121 +28% | $11,312 +17% |
| 2018 | $876 | $9,665 |
| 2017 | $876 +7.9% | $9,665 +7.8% |
| 2016 | $812 | $8,966 |
| 2015 | $812 +164.3% | $8,966 +4.7% |
| 2014 | $307 -15.5% | $8,562 +28.4% |
| 2013 | $364 -54.1% | $6,666 -14.9% |
| 2012 | $792 | $7,833 +6.1% |
| 2011 | $792 +3.2% | $7,385 -12.3% |
| 2010 | $767 +93.3% | $8,422 +0% |
| 2009 | $397 -1.8% | $8,420 -1.9% |
| 2008 | $404 -0.9% | $8,580 |
| 2007 | $407 -47.8% | $8,580 +3% |
| 2006 | $780 -10.8% | $8,330 -6.7% |
| 2005 | $874 +1.4% | $8,930 |
| 2004 | $862 +21.6% | $8,930 -0.9% |
| 2003 | $709 +10.8% | $9,010 +20.6% |
| 2002 | $640 +2.5% | $7,470 +1.6% |
| 2001 | $624 | $7,350 |
Find assessor info on the county website
Neighborhood: Mesa Junction
Nearby homes
- $169,1003 bd1 ba1.7k sqft311 E Evans Ave, Pueblo, CO 81004Off Market
- $249,7293 bd1 ba1.7k sqft315 E Evans Ave, Pueblo, CO 81004Off Market
- $352,7003 bd3 ba1.8k sqft307 E Evans Ave, Pueblo, CO 81004Off Market
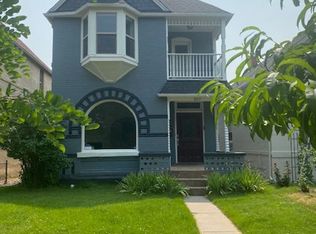
- $378,5004 bd3 ba2.8k sqft301 E Evans Ave, Pueblo, CO 81004Off Market
- $229,4002 bd1 ba1.5k sqft303 E Evans Ave, Pueblo, CO 81004Off Market
- $248,0002 bd2 ba1.6k sqft317 E Evans Ave, Pueblo, CO 81004Off Market
- $342,5003 bd4 ba2.3k sqft319 E Evans Ave, Pueblo, CO 81004Sold
- $200,0002 bd2 ba2.3k sqft331 W Evans Ave, Pueblo, CO 81004Sold
Nearby schools
GreatSchools rating
- 3/10Bessemer Elementary SchoolGrades: PK-5Distance: 0.7 mi
- 2/10Pueblo Academy of ArtsGrades: 6-8Distance: 2.3 mi
- 3/10Central High SchoolGrades: 9-12Distance: 0.3 mi
Schools provided by the listing agent
- District: Pueblo City 60
Source: PAR. This data may not be complete. We recommend contacting the local school district to confirm school assignments for this home.


Get pre-qualified for a loan
At Zillow Home Loans, we can pre-qualify you in as little as 5 minutes with no impact to your credit score.An equal housing lender. NMLS #10287.
Sell for more on Zillow
Get a Zillow Showcase℠ listing at no additional cost and you could sell for .
$337,400
2% more
+$6,748
With Zillow Showcase(estimated)
$344,148
- Colorado
- Pueblo County
- Pueblo
- 81004
- Mesa Junction
- 313 E Evans Ave
Nearby cities
Nearby neighborhoods
Nearby zip codes
Other Pueblo Topics
