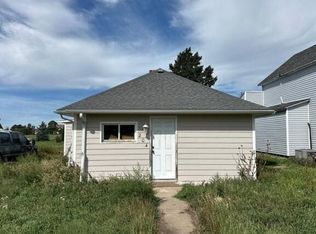
Uncover a hidden gem! This cozy 1 bed, 1 bath home features a carport and a private fenced backyard. With a spacious living room and a large bathroom with laundry, it's the perfect blend of comfort and convenience. Don't miss out on this steal of a deal - call now! #HomeSweetHome #MustSeeListing
Pending
$110,000
313 E Fletcher St, Haxtun, CO 80731
1beds
765sqft
Single Family Residence
Built in 1908
6,619 Square Feet Lot
$-- Zestimate®
$144/sqft
$-- HOA
What's special
Private fenced backyardLarge bathroom with laundry
- 80 days
- 38
- 1
Likely to sell faster than
Zillow last checked:
Listing updated:
Listed by:
Laura Knode 970-580-5312,
Knode Realty And Auction LLC
Source: IRES as distributed by MLS GRID,MLS#: 1063314
Facts & features
Interior
Bedrooms & bathrooms
- Bedrooms: 1
- Bathrooms: 1
- 3/4 bathrooms: 1
- Main level bathrooms: 1
Primary bedroom
- Description: Carpet
- Level: Main
- Area: 210 Square Feet
- Dimensions: 15 x 14
Kitchen
- Description: Vinyl
- Level: Main
- Area: 112 Square Feet
- Dimensions: 8 x 14
Laundry
- Description: Vinyl
- Level: Main
- Area: 140 Square Feet
- Dimensions: 10 x 14
Living room
- Description: Vinyl
- Level: Main
- Area: 225 Square Feet
- Dimensions: 15 x 15
Heating
- Forced Air
Appliances
- Included: Gas Range, Dishwasher, Refrigerator, Washer, Dryer
Features
- Eat-in Kitchen
- Windows: Window Coverings
- Basement: Crawl Space
Interior area
- Total structure area: 765
- Total interior livable area: 765 sqft
- Finished area above ground: 765
Property
Parking
- Total spaces: 1
- Parking features: Carport
- Garage spaces: 1
- Has carport: Yes
- Details: Carport
Features
- Levels: One
- Stories: 1
- Patio & porch: Patio
- Exterior features: Sprinkler System
- Fencing: Fenced,Wood
Lot
- Size: 6,619 Square Feet
- Features: Paved, Curbs, Gutters, Sidewalks, Street Light
Details
- Additional structures: Storage
- Parcel number: R002107
- Zoning: res
- Special conditions: Private Owner
Construction
Type & style
- Home type: SingleFamily
- Property subtype: Single Family Residence
Materials
- Frame, Wood Siding
- Roof: Composition
Condition
- New construction: No
- Year built: 1908
Utilities & green energy
- Electric: Town of Haxtun
- Gas: Black Hills
- Sewer: Public Sewer
- Water: City
- Utilities for property: Natural Gas Available, Electricity Available
Community & HOA
Community
- Subdivision: HX
HOA
- Has HOA: No
Location
- Region: Haxtun
Financial & listing details
- Price per square foot: $144/sqft
- Tax assessed value: $85,074
- Annual tax amount: $599
- Date on market: 7/3/2026
- Listing terms: Cash,Conventional,FHA,VA Loan
- Exclusions: Owners personal property
- Electric utility on property: Yes
Estimated market value
Not available
Estimated sales range
Not available
Not available
Price history
| Date | Event | Price |
|---|---|---|
| 8/19/2026 | Pending sale | $110,000$144/sqft |
Source:  IRES as distributed by MLS GRID #1063314 Report a problem IRES as distributed by MLS GRID #1063314 Report a problem | ||
| 8/18/2026 | Listed for sale | $110,000$144/sqft |
Source:  REcolorado as distributed by MLS GRID #IR1063314 Report a problem REcolorado as distributed by MLS GRID #IR1063314 Report a problem | ||
| 8/4/2026 | Pending sale | $110,000$144/sqft |
Source: REcolorado as distributed by MLS GRID #IR1063314 Report a problem | ||
| 7/3/2026 | Listed for sale | $110,000$144/sqft |
Source: IRES as distributed by MLS GRID #1063314 Report a problem | ||
| 6/29/2026 | Listing removed | -- |
Source: Owner Report a problem | ||
| 6/15/2026 | Listed for sale | $110,000+150%$144/sqft |
Source: Owner Report a problem | ||
| 2/22/2012 | Sold | $44,000+17.3%$58/sqft |
Source: IRES as distributed by MLS GRID #667459 Report a problem | ||
| 1/28/2010 | Sold | $37,500$49/sqft |
Source: Agent Provided Report a problem | ||
Public tax history
| Year | Property taxes | Tax assessment |
|---|---|---|
| 2025 | $599 +202.8% | $5,320 +181.5% |
| 2024 | $198 -0.8% | $1,890 |
| 2023 | $199 -57.6% | $1,890 -56.8% |
| 2022 | $471 +6.5% | $4,370 -2.9% |
| 2021 | $442 | $4,500 +6.9% |
| 2020 | $442 +1.1% | $4,210 |
| 2019 | $437 +21.8% | $4,210 +26% |
| 2018 | $359 +2.4% | $3,340 |
| 2017 | $350 -2.6% | $3,340 -5.1% |
| 2016 | $360 -0.1% | $3,520 |
| 2015 | $360 | $3,520 +5.7% |
| 2014 | -- | $3,330 |
| 2013 | -- | $3,330 +4.7% |
| 2011 | -- | $3,180 +4.3% |
| 2010 | -- | $3,050 |
Find assessor info on the county website
Monthly payment
Est. payment
Payment breakdown
Explore the cost of this home by adjusting the details. Changes won't be saved.Climate risks
Neighborhood: 80731
Nearby schools
Schools provided by the listing agent
- Elementary: Haxtun
- Middle: Haxtun
- High: Haxtun
Source: IRES as distributed by MLS GRID. This data may not be complete. We recommend contacting the local school district to confirm school assignments for this home.