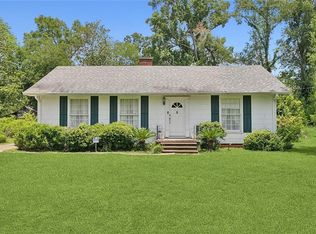
Dating to the 1940s, this character-rich, two-story French-Colonial home offers approximately 3,062 square feet of living area, four bedrooms, three bathrooms and 1.10 acres in the heart of Amite. Original hardwood floors ready for restoration, spacious living and dining areas, and a separate breakfast room preserve the home's historic appeal while offering a canvas for the next owner's creativity. Considerable investment has already strengthened the property's comfort and longevity. Improvements include seven new mini-split systems with exterior units and line sets; updated and rerouted water and sewer lines; central HVAC repairs and upgrades, including ductwork and the outdoor condenser; a perimeter French drainage system; a fully updated gourmet kitchen; a new laundry room; a new wood fence; and a new rear patio deck. The grounds also feature a detached workshop and a charming playhouse original to the property, providing additional space for storage, hobbies and outdoor enjoyment. Listing photos include current as-is views and clearly identified conceptual after-repair renderings, illustrating how focused finishing work could complete the home while preserving its character. The motivated seller is ready to pass this special property to a buyer who appreciates the improvements already made and the opportunity to complete an enduring Amite treasure. ***Agents with interested buyers are encouraged to schedule their private showing through ShowingTime and experience firsthand the character, improvements and potential this remarkable property has to offer.***
Sold
Price history
| Date | Event | Price |
|---|---|---|
| 9/23/2026 | Sold | -- |
Source: My State MLS #11914157 Report a problem | ||
| 8/14/2026 | Contingent | $244,900$80/sqft |
Source: My State MLS #11914157 Report a problem | ||
| 8/6/2026 | Listed for sale | $244,900+29.6%$80/sqft |
Source: My State MLS #11914157 Report a problem | ||
| 2/20/2025 | Sold | -- |
Source:  GSREIN #2487753 Report a problem GSREIN #2487753 Report a problem | ||
| 2/18/2025 | Pending sale | $189,000$62/sqft |
Source: GSREIN #2487753 Report a problem | ||
| 2/18/2025 | Listed for sale | $189,000-17.8%$62/sqft |
Source: GSREIN #2487753 Report a problem | ||
| 11/20/2024 | Listing removed | $230,000$75/sqft |
Source: GSREIN #2464120 Report a problem | ||
| 10/29/2024 | Pending sale | $230,000$75/sqft |
Source: GSREIN #2464120 Report a problem | ||
| 9/17/2024 | Price change | $230,000-11.5%$75/sqft |
Source: GSREIN #2464120 Report a problem | ||
| 8/20/2024 | Listed for sale | $260,000$85/sqft |
Source: GSREIN #2464120 Report a problem | ||
Sell for more on Zillow
Get a Zillow Showcase℠ listing at no additional cost and you could sell for .
$263,000
2% more
+$5,260
With Zillow Showcase(estimated)
$268,260
