Skip main navigation
Sold for $800,000
  • $800,000

    313 E Oak St, Alexandria, VA 22301

    2beds
    1,241sqft
    Townhouse
    Built in 1944
    2,500 Square Feet Lot
    $809,200 Zestimate®
    $645/sqft
    $3,759 Estimated rent

    Home value

    $809,200

    $753,000 - $866,000

    $3,759/mo

    Zestimate® history
    Loading
    Loading...

    Owner options

    List your home for rent

    $3,759/mo

    Rent Zestimate®

    Find your next renter with Zillow Rental Manager. Plus, with online applications, you can quickly screen prospective tenants – for free.

    Learn more

    $3,759/mo

    Rent Zestimate®

    Refinance and save

    $4,933/mo

    Est. payment

    Refinancing to a lower rate could help reduce your monthly payments and save thousands over the life of the loan.

    See today's rates

    $4,933/mo

    Est. payment

    Explore your selling options

    Work with a Zillow partner agent

    Leverage their expertise and Zillow's premium Showcase listings to get your home seen by more buyers.

    Get started

    List with your own agent

    Get your home in front of millions of buyers by listing it on Zillow.

    Learn how to do it

    Sell it yourself

    Take full control of how buyers see your home on Zillow by listing For Sale by Owner (FSBO).

    List your home

    What's special

    Private drivewayHardscaped patioUsa home insulationPrivate backyard retreatComfortable bedroomsSpacious lower levelRefinished hardwood floors
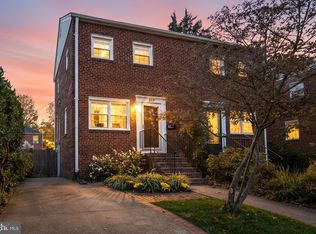
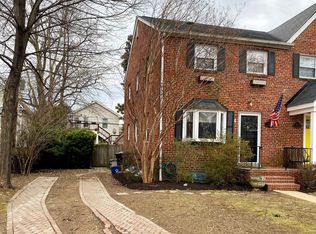
    Charming Rosemont Park Duplex with Modern Updates and Prime Location - Welcome to 313 E Oak Street, a delightful 2-bedroom, 1.5-bath duplex in the heart of sought-after Rosemont Park. This home offers the perfect blend of charm, modern updates, and an unbeatable location—just steps from Braddock Metro and within walking distance of Del Ray, Old Town, and all their vibrant restaurants, shops, and community events. Plus, it's just minutes from Amazon HQ2 and the Virginia Tech Innovation Campus! *From the moment you arrive, you'll appreciate the inviting curb appeal and private driveway—a rare find in this neighborhood. Step inside to a bright and airy main level with an open layout, refinished hardwood floors, and a beautifully updated kitchen (2019) featuring painted cabinets, new backsplash, extended hardwood flooring, recessed and under-cabinet lighting, and sleek countertops. *Upstairs, you'll find two comfortable bedrooms with hardwood floors and updated ceiling fans. The full bath has been recently refreshed (2024) with a glazed tub, new vanity, and updated lighting. *The spacious lower level provides great versatility—whether you need a rec room, home office, or extra storage space.*Step outside and discover your private backyard retreat—a hardscaped patio (2021), a large deck, and plenty of space for entertaining, relaxing, or enjoying sunny afternoons. *Additional highlights include: New stair runner & pantry cabinet (2024); New dining room & hallway lights (2024); New storm door, attic ladder & closet lighting (2021); Builders’ fence, custom blinds & USA home insulation; No HOA—enjoy the freedom of homeownership! *Major Systems & Appliances: HVAC: June 2019; Hot Water Heater: June 2024; Furnace: February 2021; Roof: Estimated 15-20 years old; Washer & Dryer: October 2022; Electrical Panel: January 2024. *Living in Rosemont Park means you're just a short walk from Del Ray’s Junction, The Garden, and weekend farmers' markets. Enjoy strolls to Starbucks on N. Henry and the waterfront, or take advantage of the easy metro access for commuting. *Charm, updates, and location—it’s all here! Don’t miss this opportunity to own a home in one of Alexandria’s most desirable neighborhoods. **All information is deemed reliable but not guaranteed; the buyer should verify all information.**

    Zillow last checked:

    Listing updated:

    Listed by:

    Sue Goodhart 703-362-3221,

    Compass

    Bought with:

    Shaun Murphy, SP98365855

    Compass

    Source: Bright MLS,MLS#: VAAX2043822MLS Logo

    Facts & features

    Interior

    Bedrooms & bathrooms
    • Bedrooms: 2
    • Bathrooms: 2
    • Full bathrooms: 1
    • 1/2 bathrooms: 1
    Rooms
    • Room types: Dining Room, Primary Bedroom, Bedroom 2, Kitchen, Family Room, Laundry, Bathroom 1
    Primary bedroom
    • Features: Window Treatments, Flooring - HardWood, Ceiling Fan(s)
    • Level: Upper
    • Area: 143 Square Feet
    • Dimensions: 13 x 11
    Bedroom 2
    • Features: Ceiling Fan(s), Window Treatments, Flooring - HardWood
    • Level: Upper
    • Area: 99 Square Feet
    • Dimensions: 11 x 9
    Bathroom 1
    • Level: Upper
    Dining room
    • Features: Flooring - HardWood, Window Treatments, Chair Rail
    • Level: Main
    • Area: 88 Square Feet
    • Dimensions: 11 x 8
    Family room
    • Features: Window Treatments, Flooring - HardWood
    • Level: Main
    • Area: 156 Square Feet
    • Dimensions: 13 x 12
    Family room
    • Features: Flooring - Carpet
    • Level: Lower
    • Area: 192 Square Feet
    • Dimensions: 16 x 12
    Kitchen
    • Features: Flooring - Tile/Brick, Kitchen - Gas Cooking, Window Treatments, Granite Counters
    • Level: Main
    • Area: 88 Square Feet
    • Dimensions: 11 x 8
    Laundry
    • Features: Flooring - Concrete
    • Level: Lower
    Heating
    • Forced Air, Natural Gas
    Cooling
    • Ceiling Fan(s), Central Air, Electric
    Appliances
    • Included: Water Heater, Microwave, Dishwasher, Disposal, Dryer, Exhaust Fan, Refrigerator, Oven/Range - Gas, Stainless Steel Appliance(s), Washer, Gas Water Heater
    • Laundry: Lower Level, Laundry Room
    Features
    • Attic, Breakfast Area, Ceiling Fan(s), Chair Railings, Combination Dining/Living, Combination Kitchen/Dining, Dining Area, Floor Plan - Traditional, Eat-in Kitchen, Kitchen Island, Upgraded Countertops
    • Flooring: Hardwood, Carpet, Wood
    • Doors: Six Panel, Storm Door(s)
    • Windows: Energy Efficient, Window Treatments
    • Basement: Full
    • Has fireplace: No
    Interior area
    • Total structure area: 1,241
    • Total interior livable area: 1,241 sqft
    • Finished area above ground: 884
    • Finished area below ground: 357

    Property

    Parking
    • Total spaces: 2
    • Parking features: Concrete, Driveway, On Street
    • Uncovered spaces: 2
    Accessibility
    • Accessibility features: Other
    Features
    • Levels: Three
    • Stories: 3
    • Patio & porch: Deck, Porch
    • Exterior features: Street Lights, Sidewalks
    • Pool features: None
    • Fencing: Full,Back Yard,Privacy,Wood
    Lot
    • Size: 2,500 Square Feet
    • Features: Front Yard, Landscaped, Rear Yard, Urban
    Details
    • Additional structures: Above Grade, Below Grade
    • Parcel number: 13127500
    • Zoning: R 2-5
    • Special conditions: Standard

    Construction

    Type & style
    • Home type: Townhouse
    • Architectural style: Colonial
    • Property subtype: Townhouse
    Materials
    • Masonry
    • Foundation: Permanent
    • Roof: Asphalt,Shingle
    Condition
    • New construction: No
    • Year built: 1944

    Utilities & green energy

    • Sewer: Public Sewer, Public Septic
    • Water: Public

    Community & HOA

    Community
    • Security: Smoke Detector(s)
    • Subdivision: Rosemont Park
    HOA
    • Has HOA: No
    Location
    • Region: Alexandria

    Financial & listing details

    • Price per square foot: $645/sqft
    • Tax assessed value: $749,817
    • Annual tax amount: $8,510
    • Date on market: 4/11/2025
    • Listing agreement: Exclusive Right To Sell
    • Ownership: Fee Simple
    • Road surface type: Paved

    Price history

    DateEventPrice
    5/15/2025Sold$800,000+0%$645/sqft
    Source: Bright MLS #VAAX2043822 Report a problem
    4/15/2025Contingent$799,900$645/sqft
    Source: Bright MLS #VAAX2043822 Report a problem
    4/11/2025Listed for sale$799,900+18.6%$645/sqft
    Source: Bright MLS #VAAX2043822 Report a problem
    9/27/2019Listing removed$674,500$544/sqft
    Source: CENTURY 21 New Millennium #VAAX237692 Report a problem
    9/4/2019Pending sale$674,500$544/sqft
    Source: CENTURY 21 New Millennium #VAAX237692 Report a problem
    8/28/2019Listed for sale$674,500+9.1%$544/sqft
    Source: CENTURY 21 New Millennium #VAAX237692 Report a problem
    2/9/2018Sold$618,000+7.5%$498/sqft
    Source: Public Record Report a problem
    5/22/2015Sold$575,000+14.5%$463/sqft
    Source: Public Record Report a problem
    12/23/2009Sold$502,000+21.8%$405/sqft
    Source: Public Record Report a problem
    4/21/2004Sold$412,300+127.8%$332/sqft
    Source: Public Record Report a problem
    12/21/2001Sold$181,000$146/sqft
    Source: Public Record Report a problem

    Public tax history

    YearProperty taxesTax assessment
    2026$8,991 +5.7%$792,184 +5.7%
    2025$8,510 $749,817
    2024$8,510 +2.3%$749,817
    2023$8,323 +4.4%$749,817 +4.4%
    2022$7,969 +0.7%$717,948 +8.6%
    2021$7,914 $661,158
    2020-- $661,158 +8.3%
    2019-- $610,258
    2018$4,976 -17.5%$610,258 +2.1%
    2017$6,028 $597,962 +3.5%
    2016$6,028 +3.1%$577,962 +3.1%
    2015$5,847 +3.1%$560,579 +3.1%
    2014$5,672 +15%$543,838 +7.8%
    2013$4,935 +8.5%$504,550 +8.5%
    2012$4,547 +3%$464,906 +3%
    2011$4,416 +5.8%$451,573 +5.8%
    2010$4,175 +4.9%$426,931 -3.1%
    2009$3,979 +5.7%$440,639 -1%
    2008$3,763 -2.6%$445,305 -4.3%
    2007$3,862 +1.8%$465,300
    2006$3,792 -6.1%$465,300 +23.3%
    2005$4,037 +16.5%$377,300 +16.5%
    2004$3,467 +19.2%$324,000 +19.2%
    2003$2,908 +33.9%$271,800 +33.9%
    2002$2,172 +17.2%$203,000 +17.2%
    2001$1,853 $173,200
    Find assessor info on the county website

    Neighborhood: Potomac West

    Nearby schools

    GreatSchools rating
    Schools provided by the listing agent
    • Elementary: Naomi L. Brooks
    • Middle: George Washington
    • High: Alexandria City
    • District: Alexandria City Public Schools

    Source: Bright MLS. This data may not be complete. We recommend contacting the local school district to confirm school assignments for this home.

    Get a cash offer in 3 minutes
    Find out how much your home could sell for in as little as 3 minutes with a no-obligation cash offer.
    Estimated market value
    $809,200
    Get a cash offer in 3 minutes
    Find out how much your home could sell for in as little as 3 minutes with a no-obligation cash offer.
    Estimated market value
    $809,200