Skip main navigation
Sold for $431,350
  • $431,350

    313 E White Oak Ct, East Peoria, IL 61611

    4beds
    3,883sqft
    Single Family Residence, Residential
    Built in 1978
    0.3 Acres Lot
    $441,300 Zestimate®
    $111/sqft
    $2,758 Estimated rent

    Home value

    $441,300

    Estimated sales range

    Not available

    $2,758/mo

    Zestimate® history
    Loading
    Loading...

    Owner options

    List your home for rent

    $2,758/mo

    Rent Zestimate®

    Find your next renter with Zillow Rental Manager. Plus, with online applications, you can quickly screen prospective tenants – for free.

    Learn more

    $2,758/mo

    Rent Zestimate®

    Refinance and save

    $3,147/mo

    Est. payment

    Refinancing to a lower rate could help reduce your monthly payments and save thousands over the life of the loan.

    See today's rates

    $3,147/mo

    Est. payment

    Explore your selling options

    Work with a Zillow partner agent

    Leverage their expertise and Zillow's premium Showcase listings to get your home seen by more buyers.

    Get started

    List with your own agent

    Get your home in front of millions of buyers by listing it on Zillow.

    Learn how to do it

    Sell it yourself

    Take full control of how buyers see your home on Zillow by listing For Sale by Owner (FSBO).

    List your home

    What's special

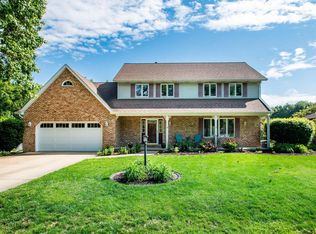
    Welcome home to 313 White Oak Ct, located in Metamora High School Dist. This beautifully designed 2-story brick Colonial offers standout curb appeal with a charming stone sidewalk & mature landscaping that make a memorable first impression. It only gets better when you step inside to a welcoming entry that opens seamlessly to the dining room & den, and then the expansive back of the home where the kitchen, dine-in area & living room flow effortlessly together. This main level is filled with natural light, showcases gorgeous hardwood floors, neutral tones & some custom built-in cabinetry that sets the tone for a layout that is both open & incredibly inviting. Thoughtful everyday functionality shines with a drop zone featuring built-in storage, laundry room & the convenience of a 2nd fridge. Just beyond, the 4-seasons room extends the living space & leads to the attached deck, perfect for entertaining. Upstairs you'll find 4 bedrooms with new carpet, including a private primary suite with a completely renovated, spa-like bathroom that truly feels heavenly. The 2nd full bath has been fully updated with modern finishes. The basement adds even more versatility with an abundance of usable space, built-in desk and workspace, mini bar counter with wine coolers. Storage is abundant throughout including a large attic & basement storage room. Each room in this home feels connected, yet purposeful, creating a home that offers flexibility & comfort. Showings start 2/13.

    Zillow last checked:

    Listing updated:

    Listed by:

    Whitney Blunier Mobile:309-657-5384,

    eXp Realty

    Bought with:

    Amanda Wilton, 475.213401

    eXp Realty

    Source: RMLS Alliance as distributed by MLS GRID,MLS#: PA1263996MLS LogoOriginating MLS: Peoria Area Association of Realtors

    Facts & features

    Interior

    Bedrooms & bathrooms
    • Bedrooms: 4
    • Bathrooms: 3
    • Full bathrooms: 2
    • 1/2 bathrooms: 1
    Bedroom 1
    • Level: Upper
    • Dimensions: 18ft 3in x 15ft 1in
    Bedroom 2
    • Level: Upper
    • Dimensions: 14ft 6in x 13ft 9in
    Bedroom 3
    • Level: Upper
    • Dimensions: 13ft 9in x 12ft 2in
    Bedroom 4
    • Level: Upper
    • Dimensions: 13ft 3in x 12ft 2in
    Other
    • Level: Main
    • Dimensions: 14ft 8in x 13ft 3in
    Other
    • Level: Main
    • Dimensions: 16ft 8in x 7ft 4in
    Other
    • Area: 1157
    Additional room
    • Description: 4-Seasons Room
    • Level: Main
    • Dimensions: 23ft 8in x 10ft 0in
    Family room
    • Level: Main
    • Dimensions: 18ft 7in x 17ft 3in
    Kitchen
    • Level: Main
    • Dimensions: 16ft 1in x 10ft 8in
    Laundry
    • Level: Main
    • Dimensions: 6ft 3in x 5ft 4in
    Living room
    • Level: Main
    • Dimensions: 27ft 7in x 13ft 3in
    Main level
    • Area: 1500
    Recreation room
    • Level: Basement
    • Dimensions: 42ft 9in x 28ft 6in
    Upper level
    • Area: 1226
    Heating
    • Forced Air
    Cooling
    • Central Air
    Appliances
    • Included: Dishwasher, Range, Refrigerator, Gas Water Heater
    Features
    • Basement: Finished,Full
    • Number of fireplaces: 1
    • Fireplace features: Gas Log, Living Room
    Interior area
    • Total structure area: 2,726
    • Total interior livable area: 3,883 sqft

    Property

    Parking
    • Total spaces: 2
    • Parking features: Attached
    • Attached garage spaces: 2
    • Details: Number Of Garage Remotes: 1
    Features
    • Levels: Two
    • Patio & porch: Deck, Patio, Enclosed
    Lot
    • Size: 0.3 Acres
    • Dimensions: 120 x 110
    • Features: Sloped
    Details
    • Additional structures: Shed(s)
    • Parcel number: 0829303005

    Construction

    Type & style
    • Home type: SingleFamily
    • Property subtype: Single Family Residence, Residential
    Materials
    • Frame, Brick, Vinyl Siding
    • Roof: Shingle
    Condition
    • New construction: No
    • Year built: 1978

    Utilities & green energy

    • Sewer: Septic Tank
    • Water: Public

    Community & HOA

    Community
    • Subdivision: Far Hills
    Location
    • Region: East Peoria

    Financial & listing details

    • Price per square foot: $111/sqft
    • Tax assessed value: $124,352
    • Annual tax amount: $8,795
    • Date on market: 2/10/2026
    • Cumulative days on market: 8 days
    • Listing terms: Relocation Property

    Price history

    DateEventPrice
    4/15/2026Sold$431,350+5.5%$111/sqft
    Source: RMLS Alliance as distributed by MLS GRID #PA1263996 Report a problem
    2/20/2026Pending sale$409,000$105/sqft
    Source: RMLS Alliance as distributed by MLS GRID #PA1263996 Report a problem
    2/12/2026Listed for sale$409,000+32.4%$105/sqft
    Source: RMLS Alliance as distributed by MLS GRID #PA1263996 Report a problem
    2/6/2021Listing removed--
    Source: Owner Report a problem
    2/28/2019Listing removed$309,000$80/sqft
    Source: Owner Report a problem
    1/20/2019Listed for sale$309,000+45.1%$80/sqft
    Source: Owner Report a problem
    7/5/1997Sold$213,000$55/sqft
    Source: Agent Provided Report a problem

    Public tax history

    YearProperty taxesTax assessment
    2024$8,795 +5.6%$124,352 +8.5%
    2023$8,327 +3.4%$114,579 +7.7%
    2022$8,052 +3.1%$106,426 +5.6%
    2021$7,811 +0.4%$100,773 +0.1%
    2020$7,783 +0.5%$100,662 -3%
    2019$7,747 -2.1%$103,775 +0.4%
    2018$7,913 +12.7%$103,351
    2017$7,022 $103,351
    2016$7,022 $103,351 +2.6%
    2015$7,022 $100,732 +3.1%
    2014$7,022 $97,731 +2%
    2013$7,022 $95,825 -1%
    2012-- $96,832 -1%
    2011-- $97,810 +6.5%
    2010$7,022 $91,810 -5%
    2009-- $96,670 +30.7%
    2000$4,776 $73,940
    Find assessor info on the county website

    Neighborhood: 61611

    Nearby schools

    GreatSchools rating
    Schools provided by the listing agent
    • High: Metamora

    Source: RMLS Alliance as distributed by MLS GRID. This data may not be complete. We recommend contacting the local school district to confirm school assignments for this home.

    Get pre-qualified for a loan
    At Zillow Home Loans, we can pre-qualify you in as little as 5 minutes with no impact to your credit score.

    An equal housing lender. NMLS #10287.

    Sell for more on Zillow
    Get a Zillow Showcase℠ listing at no additional cost and you could sell for .
    $441,300
    2% more
    +$8,826
    With Zillow Showcase(estimated)
    $450,126