Skip main navigation
Closed
  • $249,600

    313 Elkmont Trl #86, Cleveland, GA 30528

    1beds
    --sqft
    Single Family Residence, Cabin
    Built in 2020
    1 Acres Lot
    $267,400 Zestimate®
    $--/sqft
    $1,311 Estimated rent

    Home value

    $267,400

    $251,000 - $286,000

    $1,311/mo

    Zestimate® history
    Loading
    Loading...

    Owner options

    List your home for rent

    $1,311/mo

    Rent Zestimate®

    Find your next renter with Zillow Rental Manager. Plus, with online applications, you can quickly screen prospective tenants – for free.

    Learn more

    $1,311/mo

    Rent Zestimate®

    Refinance and save

    $2,110/mo

    Est. payment

    Refinancing to a lower rate could help reduce your monthly payments and save thousands over the life of the loan.

    See today's rates

    $2,110/mo

    Est. payment

    Explore your selling options

    Work with a Zillow partner agent

    Leverage their expertise and Zillow's premium Showcase listings to get your home seen by more buyers.

    Get started

    List with your own agent

    Get your home in front of millions of buyers by listing it on Zillow.

    Learn how to do it

    Sell it yourself

    Take full control of how buyers see your home on Zillow by listing For Sale by Owner (FSBO).

    List your home

    What's special

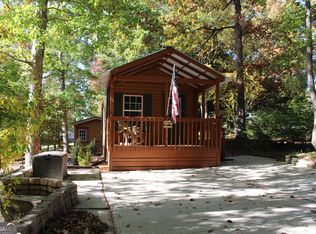
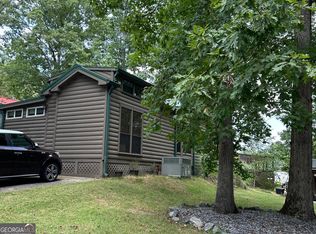
    The Treehouse Cabin in Elkmont Resort is a top of the line 2020 Alabama Custom Cabin with a 4 season Sunroom and screened porch with a view of Yonah Mtn. Nice deck for grilling and entertaining. Sits on an oversized private lot that backs up to a green space area. Step inside this fully furnished beauty and fall in love with the natural lighting. The Kitchen features Full-size stainless steel appliances, a farmhouse sink, beautiful stone electric fireplace, and storage loft. Climate controlled out building, gravel parking pad, under deck golf cart parking with electrical outlet. Beautifully landscaped. This is a showcase home in the highly sought after Elkmont Resort.

    Zillow last checked:

    Listing updated:

    Listed by:

    Tammy Southwell 706-969-8630,

    BHGRE Metro Brokers

    Bought with:

    William Duryea, 429196

    RE/MAX Center

    Source: GAMLS,MLS#: 10307426MLS Logo

    Facts & features

    Interior

    Bedrooms & bathrooms
    • Bedrooms: 1
    • Bathrooms: 1
    • Full bathrooms: 1
    • Main level bathrooms: 1
    • Main level bedrooms: 1
    Rooms
    • Room types: Family Room
    Heating
    • Central, Electric
    Cooling
    • Ceiling Fan(s), Central Air, Electric
    Appliances
    • Included: Dishwasher, Dryer, Electric Water Heater, Microwave, Oven/Range (Combo), Refrigerator, Washer
    • Laundry: In Hall
    Features
    • High Ceilings, Master On Main Level, Vaulted Ceiling(s)
    • Flooring: Other
    • Basement: Crawl Space
    • Number of fireplaces: 1
    • Fireplace features: Factory Built
    Interior area
    • Total structure area: 0
    • Finished area above ground: 0
    • Finished area below ground: 0

    Property

    Parking
    • Parking features: Parking Pad
    • Has uncovered spaces: Yes
    Features
    • Levels: One
    • Stories: 1
    • Patio & porch: Patio, Porch, Screened
    Lot
    • Size: 1 Acres
    • Features: Greenbelt, Level
    Details
    • Additional structures: Outbuilding
    • Parcel number: 045D 146
    • Special conditions: Covenants/Restrictions

    Construction

    Type & style
    • Home type: SingleFamily
    • Architectural style: Country/Rustic
    • Property subtype: Single Family Residence, Cabin
    Materials
    • Wood Siding
    • Roof: Metal
    Condition
    • Resale
    • New construction: No
    • Year built: 2020

    Utilities & green energy

    • Sewer: Septic Tank
    • Water: Public
    • Utilities for property: Electricity Available, High Speed Internet, Sewer Available, Sewer Connected, Underground Utilities, Water Available
    Green energy
    • Energy efficient items: Water Heater

    Community & HOA

    Community
    • Features: Clubhouse, Fitness Center, Park
    • Security: Gated Community, Smoke Detector(s)
    • Subdivision: Elkmont
    HOA
    • Has HOA: Yes
    • Services included: Private Roads, Security, Sewer, Swimming
    • HOA fee: $535 annually
    Location
    • Region: Cleveland

    Financial & listing details

    • Annual tax amount: $200
    • Date on market: 5/28/2024
    • Cumulative days on market: 3 days
    • Listing agreement: Exclusive Right To Sell
    • Listing terms: Cash,Other
    • Electric utility on property: Yes

    Price history

    DateEventPrice
    6/27/2024Sold$249,600
    Source: GAMLS #10307426 Report a problem
    6/5/2024Pending sale$249,600
    Source: GAMLS #10307426 Report a problem
    5/29/2024Price change$249,600+17.7%
    Source: GAMLS #10307426 Report a problem
    8/12/2022Pending sale$212,000
    Source: GAMLS #10077944 Report a problem
    8/9/2022Price change$212,000-2.8%
    Source: GAMLS #10077944 Report a problem
    8/3/2022Listed for sale$218,000+266.4%
    Source: GAMLS #10077944 Report a problem
    11/10/2017Listing removed$59,500
    Source: Mountain Country Realty LLC #8257929 Report a problem
    10/14/2017Pending sale$59,500
    Source: Mountain Country Realty LLC #8257929 Report a problem
    9/16/2017Listed for sale$59,500
    Source: Mountain Country Realty LLC #8257929 Report a problem

    Public tax history

    Tax history is unavailable.

    Neighborhood: 30528

    Nearby schools

    GreatSchools rating
    Schools provided by the listing agent
    • Elementary: Mt Yonah
    • Middle: White County
    • High: White County

    Source: GAMLS. This data may not be complete. We recommend contacting the local school district to confirm school assignments for this home.

    Get a cash offer in 3 minutes
    Find out how much your home could sell for in as little as 3 minutes with a no-obligation cash offer.
    Estimated market value
    $267,400
    Get a cash offer in 3 minutes
    Find out how much your home could sell for in as little as 3 minutes with a no-obligation cash offer.
    Estimated market value
    $267,400