Meticulously cared for home in Eaton with tasteful updates, comfortable living spaces, and a layout that feels both functional and inviting. Inside, you'll find wood floors, an open floor plan, main-level laundry, and an unfinished partial basement for extra storage. Central air conditioning was added in 2022, and all three bedrooms were refreshed with new paint and carpet in February 2026.A true highlight of the property is the heated 4-car garage/shop built in 2022. With 976 square feet, it offers plenty of room for vehicles, a workshop, hobbies, projects, or the extra storage space that is so hard to find.Outside, the yard has been designed with both enjoyment and ease in mind. The front yard features turf grass for low-maintenance care, while the backyard offers native buffalo grass and two large garden beds. The fenced yard, sprinkler system, enclosed porch, and alley access add even more everyday convenience. Owned mineral rights will transfer to the new owner.
Sold for $430,000
$430,000
313 Elm Ave, Eaton, CO 80615
3beds
1,591sqft
Single Family Residence
Built in 1902
8,125 Square Feet Lot
$430,600 Zestimate®
$270/sqft
$1,971 Estimated rent
Home value
$430,600
$409,000 - $452,000
$1,971/mo
Zestimate® history
Owner options
List your home for rent
$1,971/mo
Rent Zestimate®
Find your next renter with Zillow Rental Manager. Plus, with online applications, you can quickly screen prospective tenants – for free.
$1,971/mo
Rent Zestimate®
Refinance and save
$2,503/mo
Est. payment
Refinancing to a lower rate could help reduce your monthly payments and save thousands over the life of the loan.
$2,503/mo
Est. payment
Explore your selling options
Work with a Zillow partner agent
Leverage their expertise and Zillow's premium Showcase listings to get your home seen by more buyers.
Get startedList with your own agent
Get your home in front of millions of buyers by listing it on Zillow.
Learn how to do itSell it yourself
Take full control of how buyers see your home on Zillow by listing For Sale by Owner (FSBO).
List your homeWhat's special
Fenced yardTwo large garden bedsEnclosed porchSprinkler systemAlley accessOpen floor planWood floors
Zillow last checked:
Listing updated:
Listed by:
The Krafting Home Team 970-341-9190,
Realty One Group Fourpoints,
Mikayla Culwell 970-341-9190,
Realty One Group Fourpoints
Bought with:
Luke Loeffler, 100056174
Pro Realty Inc
Source: IRES as distributed by MLS GRID,MLS#: 1053430
Facts & features
Interior
Bedrooms & bathrooms
- Bedrooms: 3
- Bathrooms: 1
- 3/4 bathrooms: 1
- Main level bathrooms: 1
Primary bedroom
- Description: Carpet
- Level: Main
- Area: 110 Square Feet
- Dimensions: 10 x 11
Bedroom 2
- Description: Carpet
- Level: Main
- Area: 100 Square Feet
- Dimensions: 10 x 10
Bedroom 3
- Description: Carpet
- Level: Main
- Area: 90 Square Feet
- Dimensions: 10 x 9
Dining room
- Description: Wood
- Level: Main
- Area: 100 Square Feet
- Dimensions: 10 x 10
Kitchen
- Description: Wood
- Level: Main
- Area: 120 Square Feet
- Dimensions: 12 x 10
Laundry
- Description: Wood
- Level: Main
- Area: 50 Square Feet
- Dimensions: 10 x 5
Living room
- Description: Wood
- Level: Main
- Area: 336 Square Feet
- Dimensions: 14 x 24
Heating
- Forced Air
Cooling
- Central Air, Ceiling Fan(s)
Appliances
- Included: Gas Range, Dishwasher, Refrigerator, Washer, Dryer
Features
- Separate Dining Room, Open Floorplan, Workshop, High Ceilings
- Flooring: Wood
- Windows: Window Coverings
- Basement: Partial,Unfinished
- Has fireplace: No
- Fireplace features: None
Interior area
- Total structure area: 1,271
- Total interior livable area: 1,591 sqft
- Finished area above ground: 1,271
Property
Parking
- Total spaces: 4
- Parking features: Garage Door Opener, Detached, Heated Garage, Oversized, Tandem
- Garage spaces: 4
- Details: Detached
Accessibility
- Accessibility features: Main Floor Bath, Accessible Bedroom, Main Level Laundry
Features
- Levels: One
- Stories: 1
- Patio & porch: Enclosed
- Exterior features: Sprinkler System
- Fencing: Fenced,Wood,Other
Lot
- Size: 8,125 Square Feet
- Features: Deciduous Trees, Native Plants, Xeriscape, Paved, Curbs, Sidewalks, Alley, Mineral Rights Included
Details
- Parcel number: R0944386
- Zoning: Res
- Special conditions: Private Owner
Construction
Type & style
- Home type: SingleFamily
- Architectural style: Cottage
- Property subtype: Single Family Residence
Materials
- Frame
- Roof: Composition
Condition
- New construction: No
- Year built: 1902
Utilities & green energy
- Sewer: Public Sewer
- Water: City
- Utilities for property: Natural Gas Available, Satellite Avail
Community & HOA
Community
- Security: Fire Alarm
- Subdivision: Eaton Town
HOA
- Has HOA: No
Location
- Region: Eaton
Financial & listing details
- Price per square foot: $270/sqft
- Tax assessed value: $323,691
- Annual tax amount: $1,179
- Date on market: 3/11/2026
- Listing terms: Cash,Conventional,FHA,VA Loan
- Road surface type: Asphalt
Price history
| Date | Event | Price |
|---|---|---|
| 4/24/2026 | Sold | $430,000$270/sqft |
Source:  IRES as distributed by MLS GRID #1053430 Report a problem IRES as distributed by MLS GRID #1053430 Report a problem | ||
| 3/18/2026 | Pending sale | $430,000$270/sqft |
Source: IRES as distributed by MLS GRID #1053430 Report a problem | ||
| 3/11/2026 | Listed for sale | $430,000+67.6%$270/sqft |
Source: IRES as distributed by MLS GRID #1053430 Report a problem | ||
| 7/27/2018 | Sold | $256,500-1.3%$161/sqft |
Source: IRES as distributed by MLS GRID #852346 Report a problem | ||
| 6/5/2018 | Price change | $260,000-8.8%$163/sqft |
Source: Clary Real Estate #852346 Report a problem | ||
| 4/30/2018 | Listed for sale | $285,000+132.7%$179/sqft |
Source: Owner Report a problem | ||
| 9/21/2000 | Sold | $122,500$77/sqft |
Source: Public Record Report a problem | ||
Public tax history
| Year | Property taxes | Tax assessment |
|---|---|---|
| 2026 | $1,179 +13.7% | $19,810 -2.1% |
| 2025 | $1,037 -27.2% | $20,230 -11.4% |
| 2024 | $1,423 +0.2% | $22,830 -1% |
| 2023 | $1,421 -13.7% | $23,050 +30.3% |
| 2022 | $1,646 +100.5% | $17,690 +2.9% |
| 2021 | $821 | $17,190 +68.9% |
| 2020 | $821 +47.5% | $10,180 |
| 2019 | $557 -35.6% | $10,180 +32.7% |
| 2018 | $864 +55.3% | $7,670 |
| 2017 | $557 -3% | $7,670 +22.9% |
| 2016 | $574 +33.2% | $6,240 |
| 2015 | $431 +19.7% | $6,240 +16.6% |
| 2014 | $360 | $5,350 |
| 2013 | -- | $5,350 -7.3% |
| 2012 | -- | $5,770 |
| 2011 | -- | $5,770 +14.7% |
| 2010 | -- | $5,030 |
| 2009 | -- | $5,030 -24.9% |
| 2008 | -- | $6,700 |
| 2007 | -- | $6,700 -32.3% |
| 2006 | -- | $9,900 |
| 2005 | -- | $9,900 +7.7% |
| 2004 | -- | $9,190 -1.1% |
| 2003 | -- | $9,290 +1.2% |
| 2002 | -- | $9,180 +13.3% |
| 2001 | -- | $8,100 |
Find assessor info on the county website
Neighborhood: 80615
Nearby homes
- $403,6003 bd2 ba1.8k sqft319 Elm Ave, Eaton, CO 80615Off Market

- $372,3002 bd2 ba1.7k sqft309 Elm Ave, Eaton, CO 80615Off Market
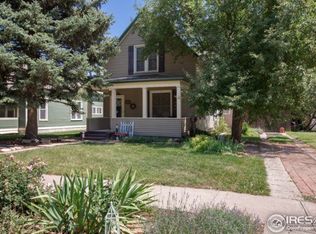
- $390,7004 bd2 ba1.6k sqft321 Elm Ave, Eaton, CO 80615Off Market
- $428,1003 bd2 ba2k sqft303 Elm Ave, Eaton, CO 80615Off Market
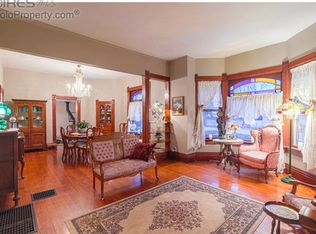
- $280,1002 bd1 ba894 sqft117 3rd St, Eaton, CO 80615Off Market
- $456,5004 bd2 ba3k sqft325 Elm Ave, Eaton, CO 80615Off Market
- $365,0003 bd2 ba1.5k sqft109 3rd St, Eaton, CO 80615Sold
- $353,1002 bd2 ba1.6k sqft107 3rd St, Eaton, CO 80615Off Market
Nearby schools
GreatSchools rating
- 5/10Eaton Elementary SchoolGrades: K-5Distance: 0.6 mi
- 3/10Eaton Middle SchoolGrades: 6-8Distance: 0.4 mi
- 7/10Eaton High SchoolGrades: 9-12Distance: 1.1 mi
Schools provided by the listing agent
- Elementary: Eaton
- Middle: Eaton
- High: Eaton
Source: IRES as distributed by MLS GRID. This data may not be complete. We recommend contacting the local school district to confirm school assignments for this home.
Get a cash offer in 3 minutes
Find out how much your home could sell for in as little as 3 minutes with a no-obligation cash offer.
Estimated market value
$430,600
Get a cash offer in 3 minutes
Find out how much your home could sell for in as little as 3 minutes with a no-obligation cash offer.
Estimated market value
$430,600
- Colorado
- Weld County
- Eaton
- 80615
- 313 Elm Ave
Nearby cities
Nearby zip codes
Other Eaton Topics
